How To Design Your Dream Kitchen
When people talk about their dream kitchen, they are usually thinking about what it is going to look like. They might have pictures saved from Pinterest or Instagram, a particular benchtop they love, or an idea that they definitely want an island.
But designing a kitchen that you are actually going to love living with comes down to a lot more than how it looks.
The first thing we normally want to understand is how you use your kitchen, what is working and not working in the kitchen you have now, what sort of style your home is, and what you want to get out of the renovation. From there, we can start putting all of those pieces together into something that suits you and your home.
Key Points
- Think about how you actually use your kitchen
- Collect inspiration and identify what you actually like
- Consider the style, colours and finishes already in your home
- Be realistic about the size and shape of your available space
- Get the kitchen layout and zones working properly
- Plan your storage around what you actually own and use
- Create a dedicated space for small appliances
- Set your budget and decide where you want to spend more
- Choose long-term finishes carefully
- Add the features and details that make the kitchen feel like yours
- Bring your ideas and finishes together before committing
- Visit the MKN showroom to see, touch and compare your options
Start With How You Actually Use Your Kitchen

Before getting too caught up in colours and finishes, think about how you use the kitchen day to day.
Do you cook a lot? Do you entertain? Do the kids sit at the breakfast bar doing homework while you're making dinner? Do you have lots of small appliances? Do you need a lot of pantry storage? Are you someone who wants everything hidden away or are you happy having your coffee machine and toaster sitting out?
Those sorts of things make a big difference to how we design a kitchen.
If somebody entertains a lot, for example, we might think about having the fridge closer to the outside edge of the kitchen. That way somebody can come in, grab a drink and leave again without walking straight through the cooking area.
If somebody loves cooking, they might need a bigger cooktop, multiple ovens or more dedicated preparation space.
It really comes down to how that particular client wants to use their kitchen rather than following one set formula.
Use Inspiration Photos To Work Out What You Actually Like
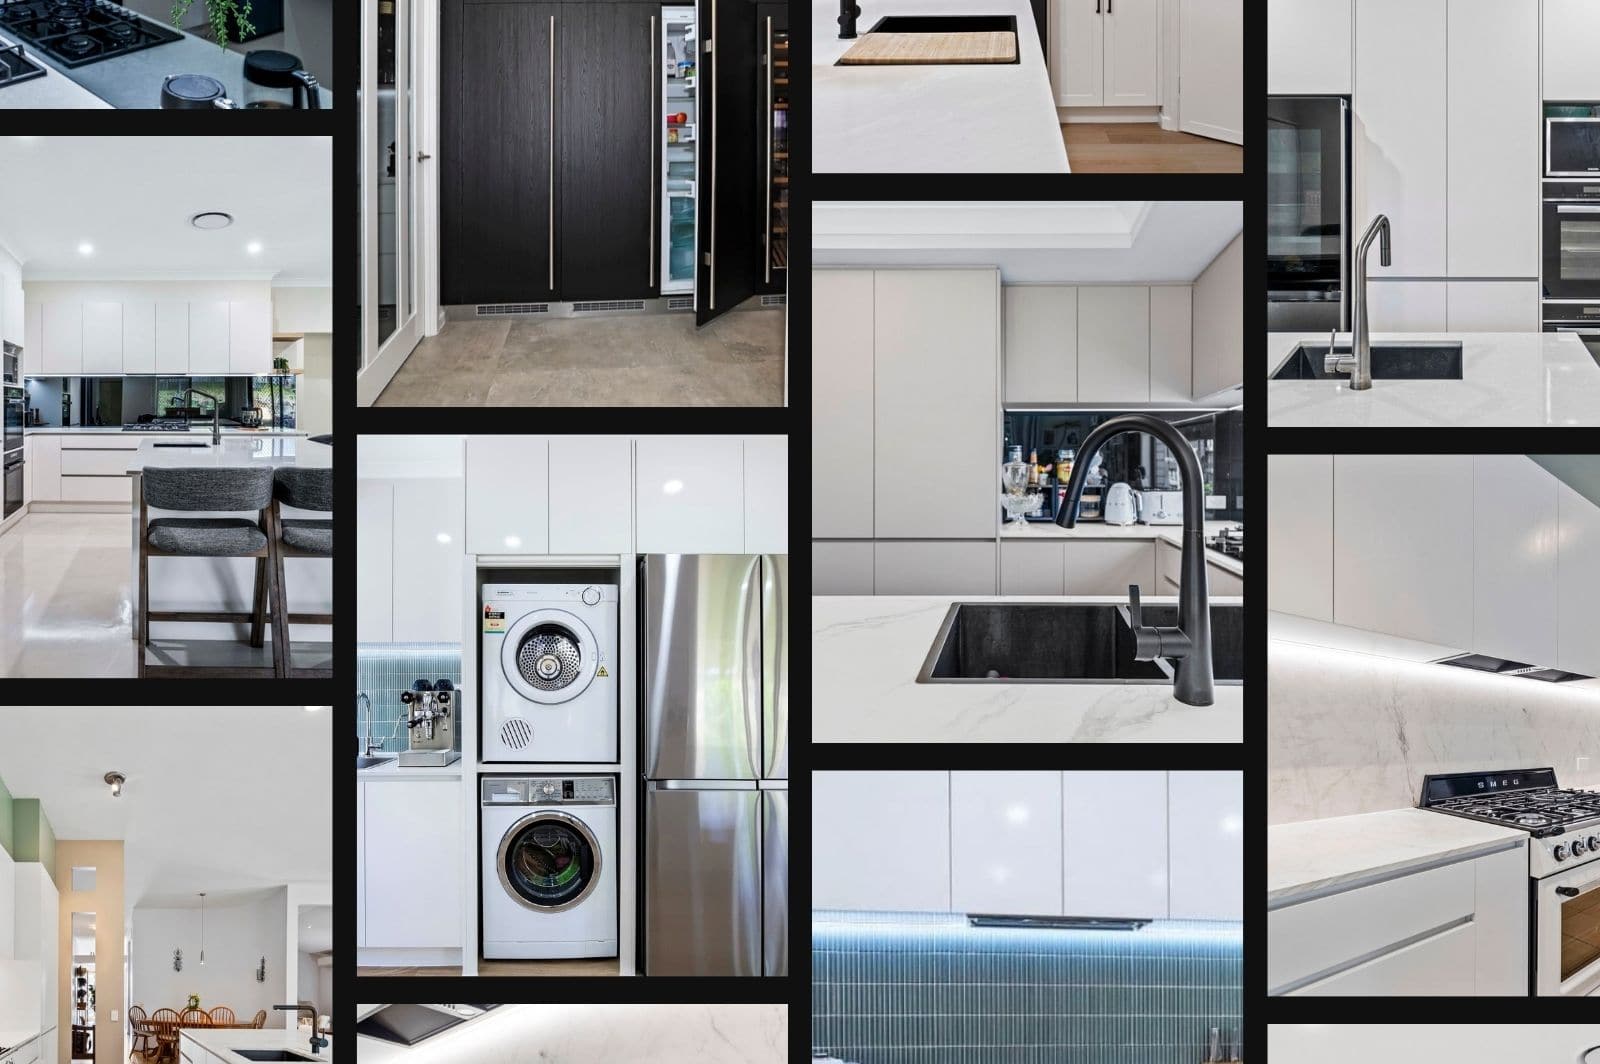
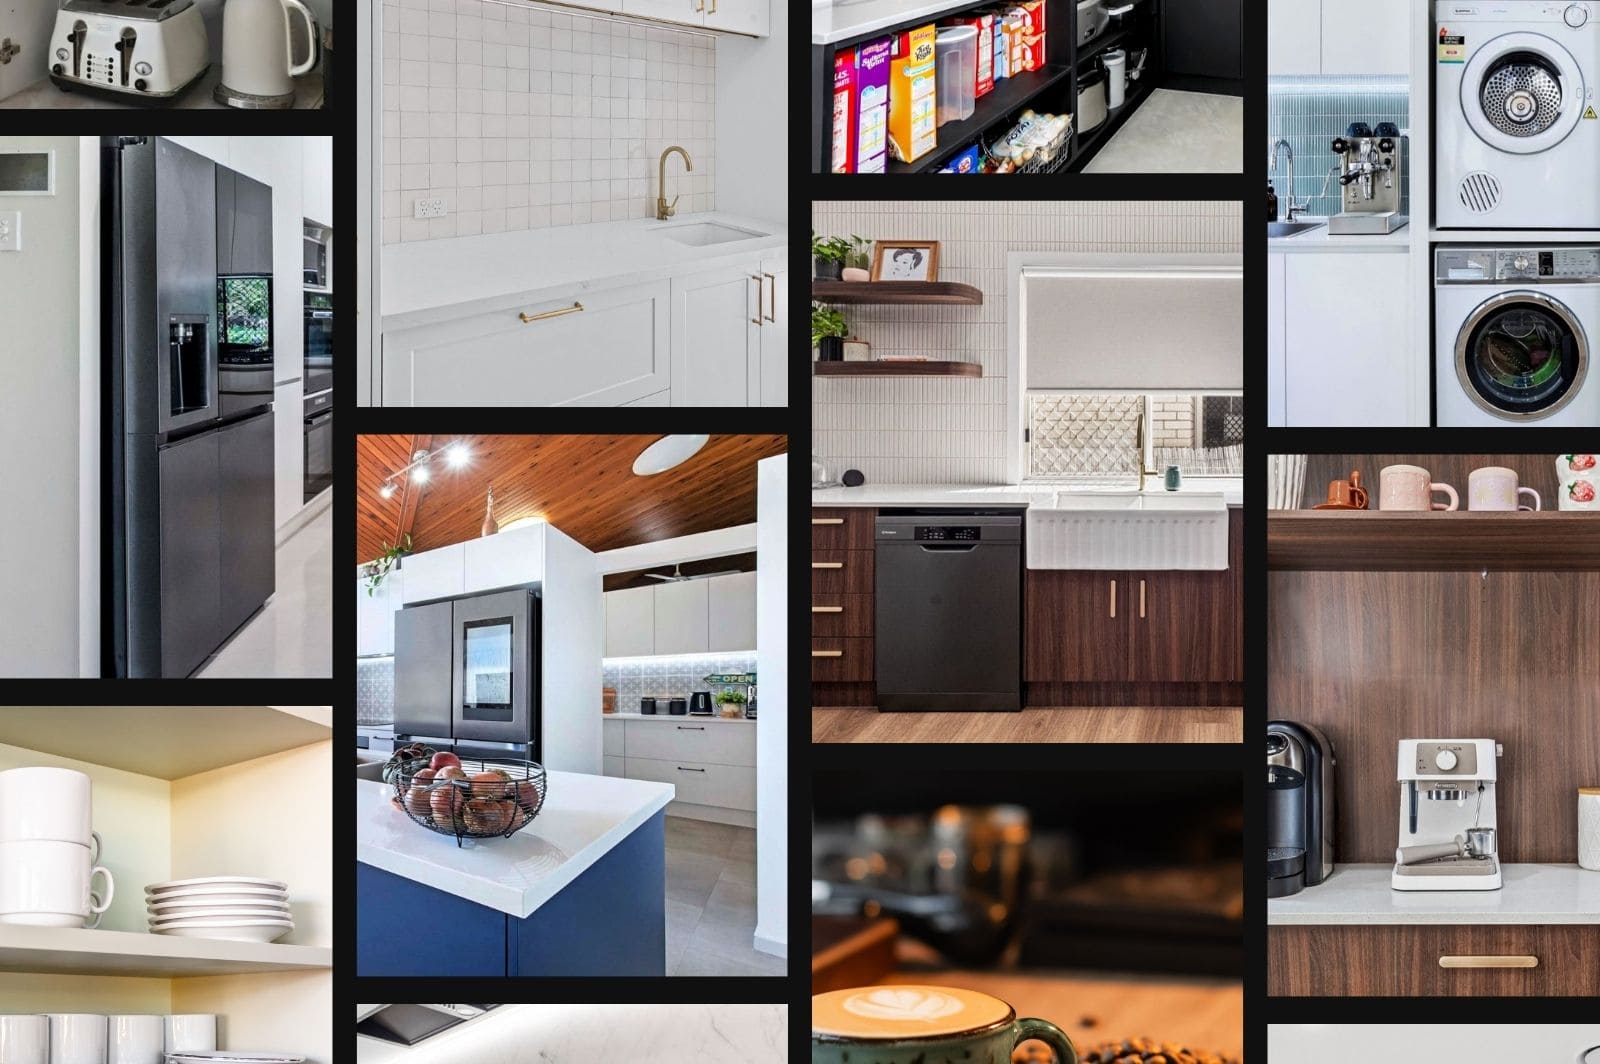
Inspo photos are really helpful, even if you cannot explain what style you like.
Normally, we will look through the pictures with the customer and start noticing the things that repeat.
Are the doors flat or routed? Are there handles or is everything handleless? Do you keep saving kitchens with timber grains, blues and greens? Do you like a really veiny marble-look benchtop or something a bit quieter? Are you drawn to Butler's sinks or undermount sinks?
Quite often somebody might not know that what they are looking at is a coastal kitchen, a country kitchen or a more modern kitchen, but once you look at a collection of photos together you can normally see a theme coming through.
You also do not necessarily need to come into the showroom knowing exactly what you want. If you have inspiration photos, fantastic. If you don't, we can start from the beginning and help you work through it.
Don't Forget About The House Around The Kitchen
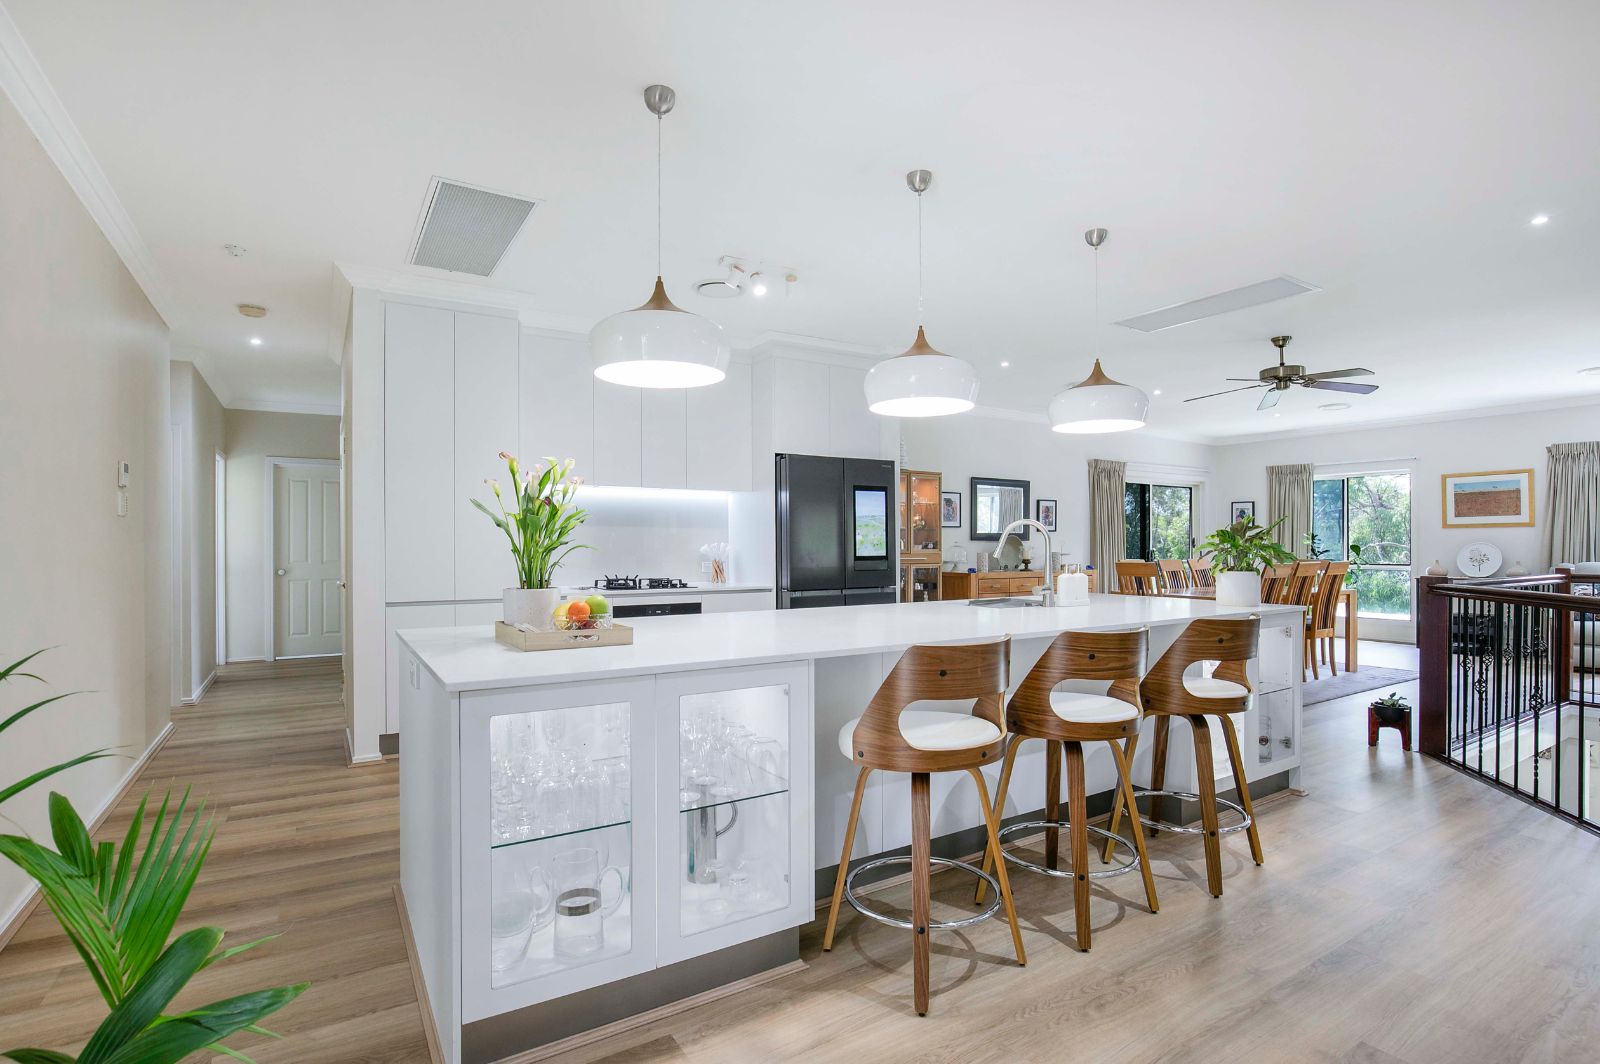
One of the biggest things people sometimes miss when looking at kitchens online is the house that the kitchen is actually sitting in.
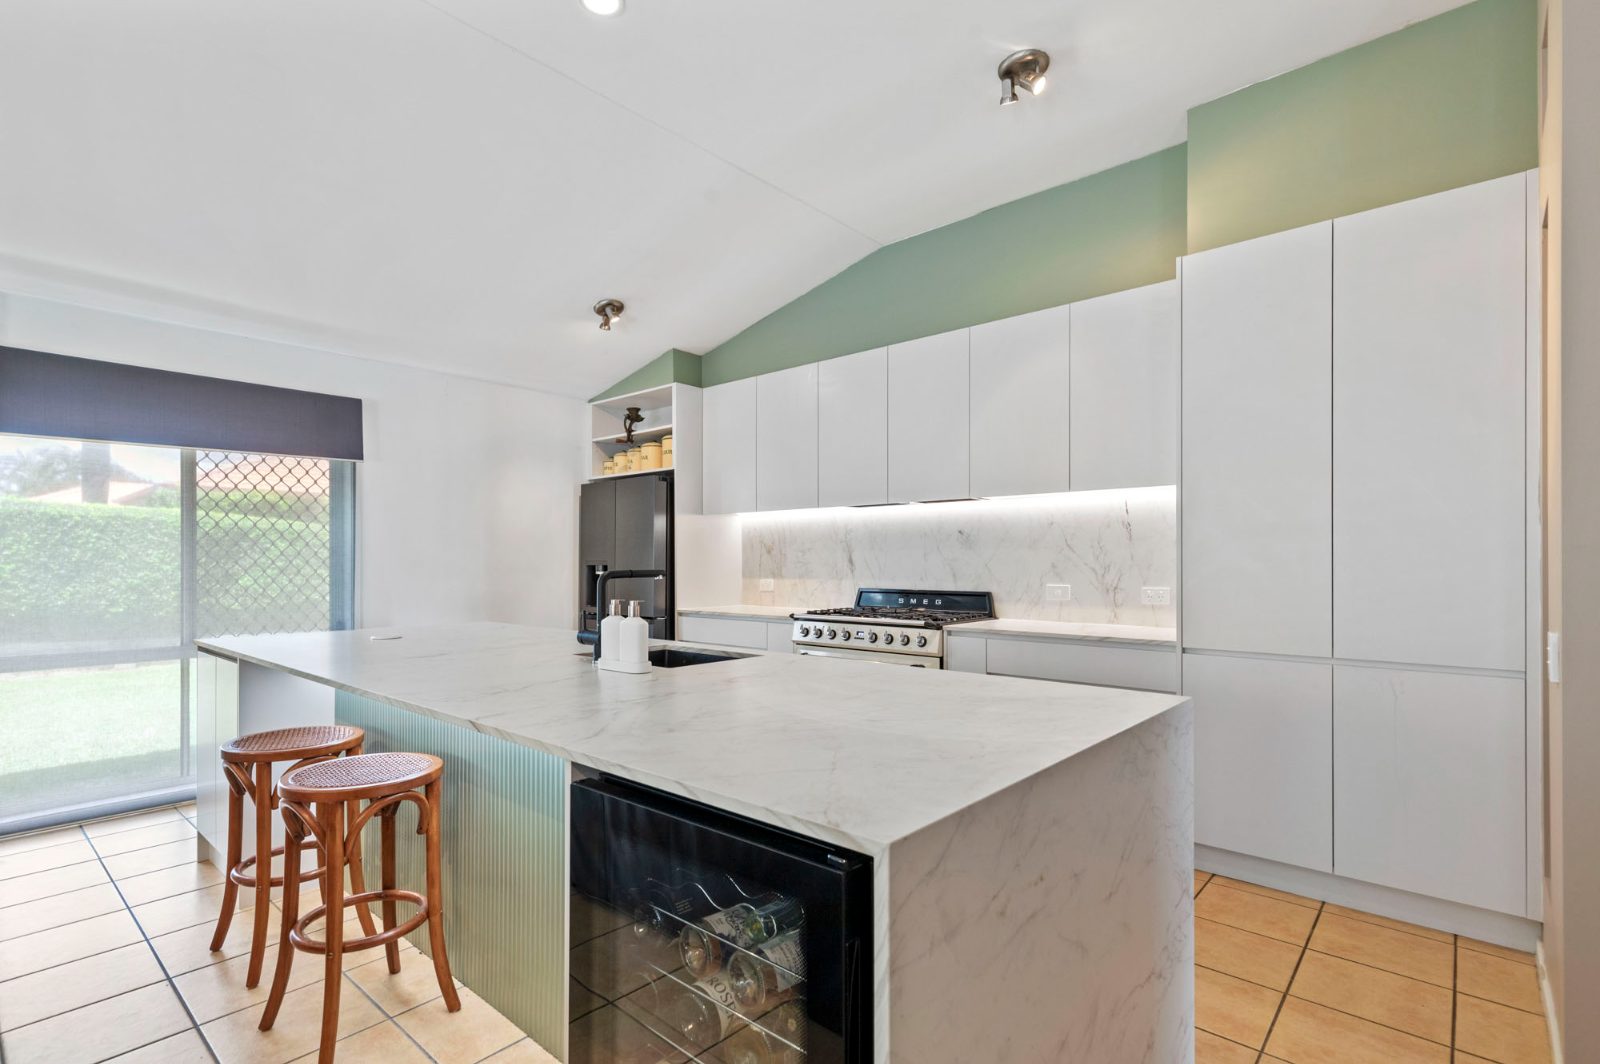
You might absolutely love a cool-toned, fresh white coastal kitchen, but if you have terracotta flooring, warm timber window surrounds and quite a warm-toned home, putting that exact kitchen into your house may make it look like it does not belong there.
That does not mean you cannot have a white kitchen. We might simply choose a white with a warmer undertone so that it ties back into what is already there.
Flooring is a big one for us. Whether you're keeping your existing flooring or changing it can affect everything from the colour palette through to how much freedom we have to change the layout.
The kitchen needs to work with the rest of the house so it feels like one cohesive space rather than something that has just been dropped into the middle of it.
Be Realistic About The Space You Have
Pinterest is full of beautiful kitchens, but a lot of those kitchens are enormous.
Someone might come in and say, "I absolutely love this massive island", but when we measure their kitchen, there simply isn't enough space for that size island while still having enough room to comfortably walk around it.
Rather than focusing on copying the entire picture, we would normally break it down.
What is it about that kitchen you love?
Is it actually the island? Is it the green cabinetry? The stone? The handles? The big windows? The amount of natural light?
Once you work that out, we can often take those elements and create something that gives you the same sort of feeling but actually works within your space.
Renovating is always a little bit of a problem-solving exercise because we are working within an existing house.
Get The Layout Working Before You Worry Too Much About The Colours
A beautiful kitchen that does not work properly is still going to frustrate you.
People often talk about the kitchen triangle, which traditionally connects your cooking zone, cleaning zone and food storage zone.
At MKN we’re not necessarily a huge fan of being too fixed on the triangle because we think there are more zones to a kitchen than those three.
We normally think about four main zones:
- Your cleaning zone, which would include your sink, dishwasher and bin.
- Your cooking zone, with your cooktop, oven and rangehood.
- Your food storage zone, with your fridge and pantry.
- And then your food preparation zone, where you actually stand and chop vegetables, prepare meals and work.
A fifth zone can also be your small appliance area for things like your toaster, kettle, coffee machine, air fryer or Thermomix.
As long as those areas work well together, we don't think the kitchen necessarily has to fit into a perfect triangle.
Think About Storage Around What You Own
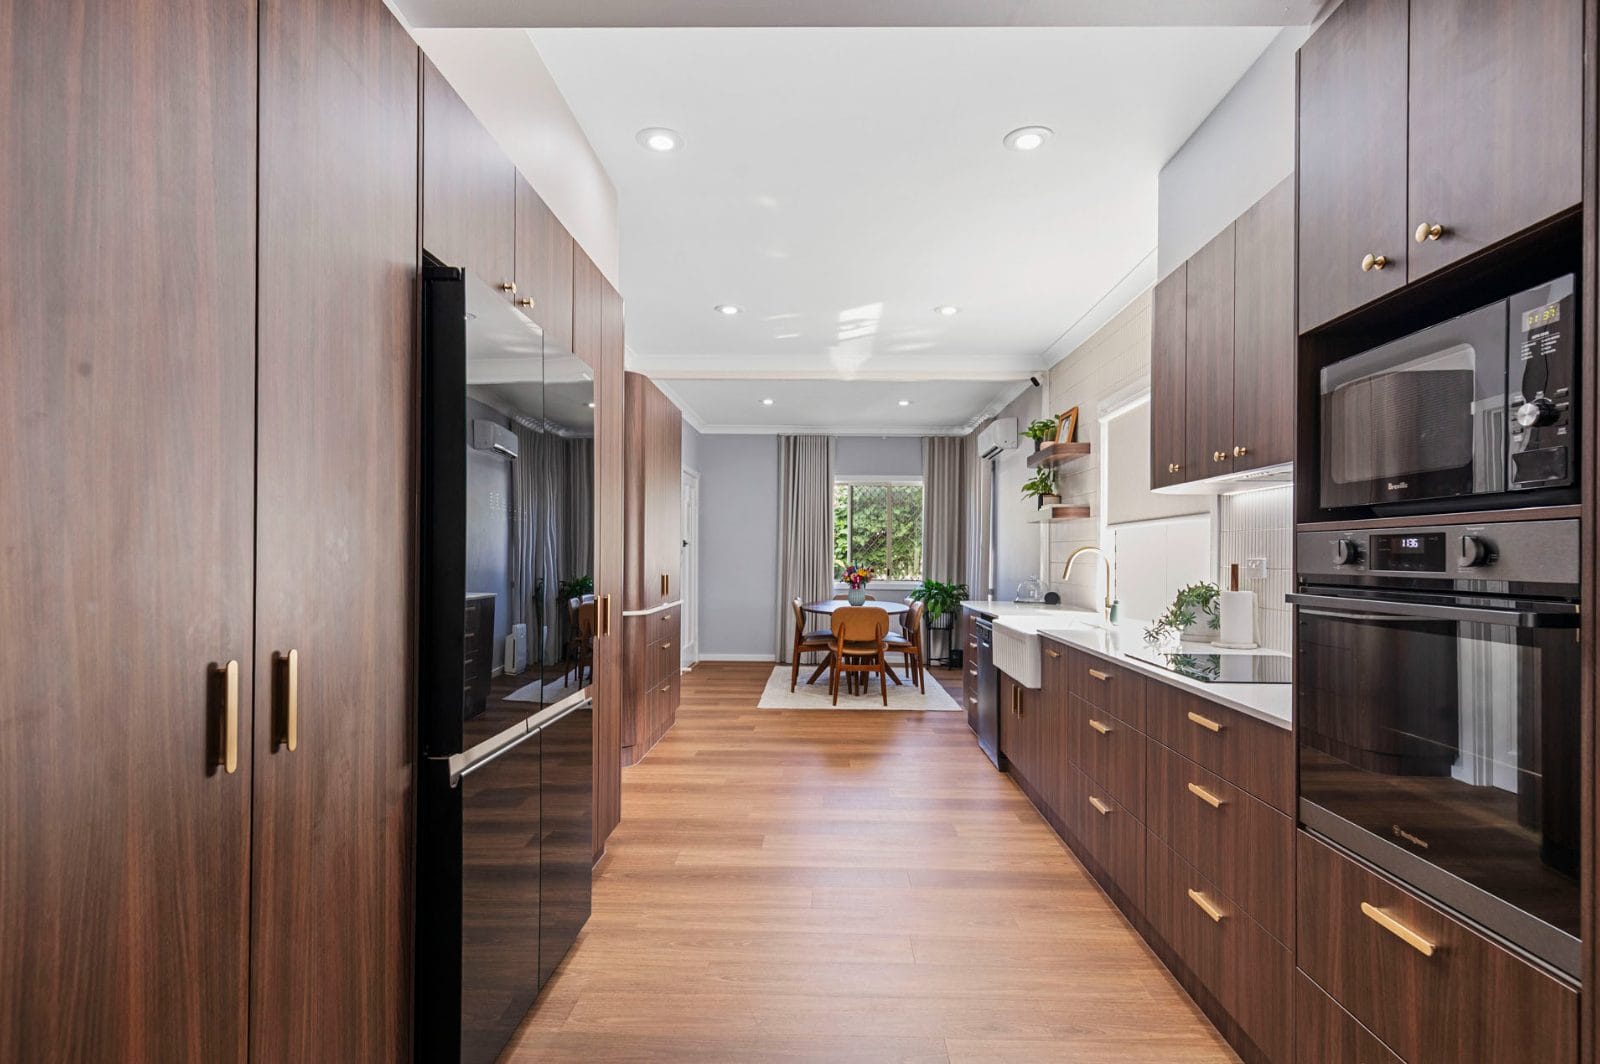
One of the advantages of having a custom kitchen is that we can design the cabinetry around what you actually need to put in it.
If you've got a big Mixmaster or Thermomix, we can make sure there is somewhere appropriate for it. If you have tall glasses that you use all the time, we can design the drawer height around them rather than trying to fit everything into standard modular sizes.
We’re also big fan’s of drawers.
You can fit around 30% more into a drawer than you can in a cupboard because the drawer comes out to you. With a cupboard, you have to leave enough empty space to reach your hand in and get things out.
Drawers also make it easier to see what you've got instead of having things disappearing into the back of a cupboard.
Then there are things like built-in bin systems, pull-outs for herbs, spices, oils and sauces, pantry drawers and corner mechanisms. They're not necessarily needed in every kitchen, but when they're in the right place they can make a big difference to how easy the kitchen is to use.
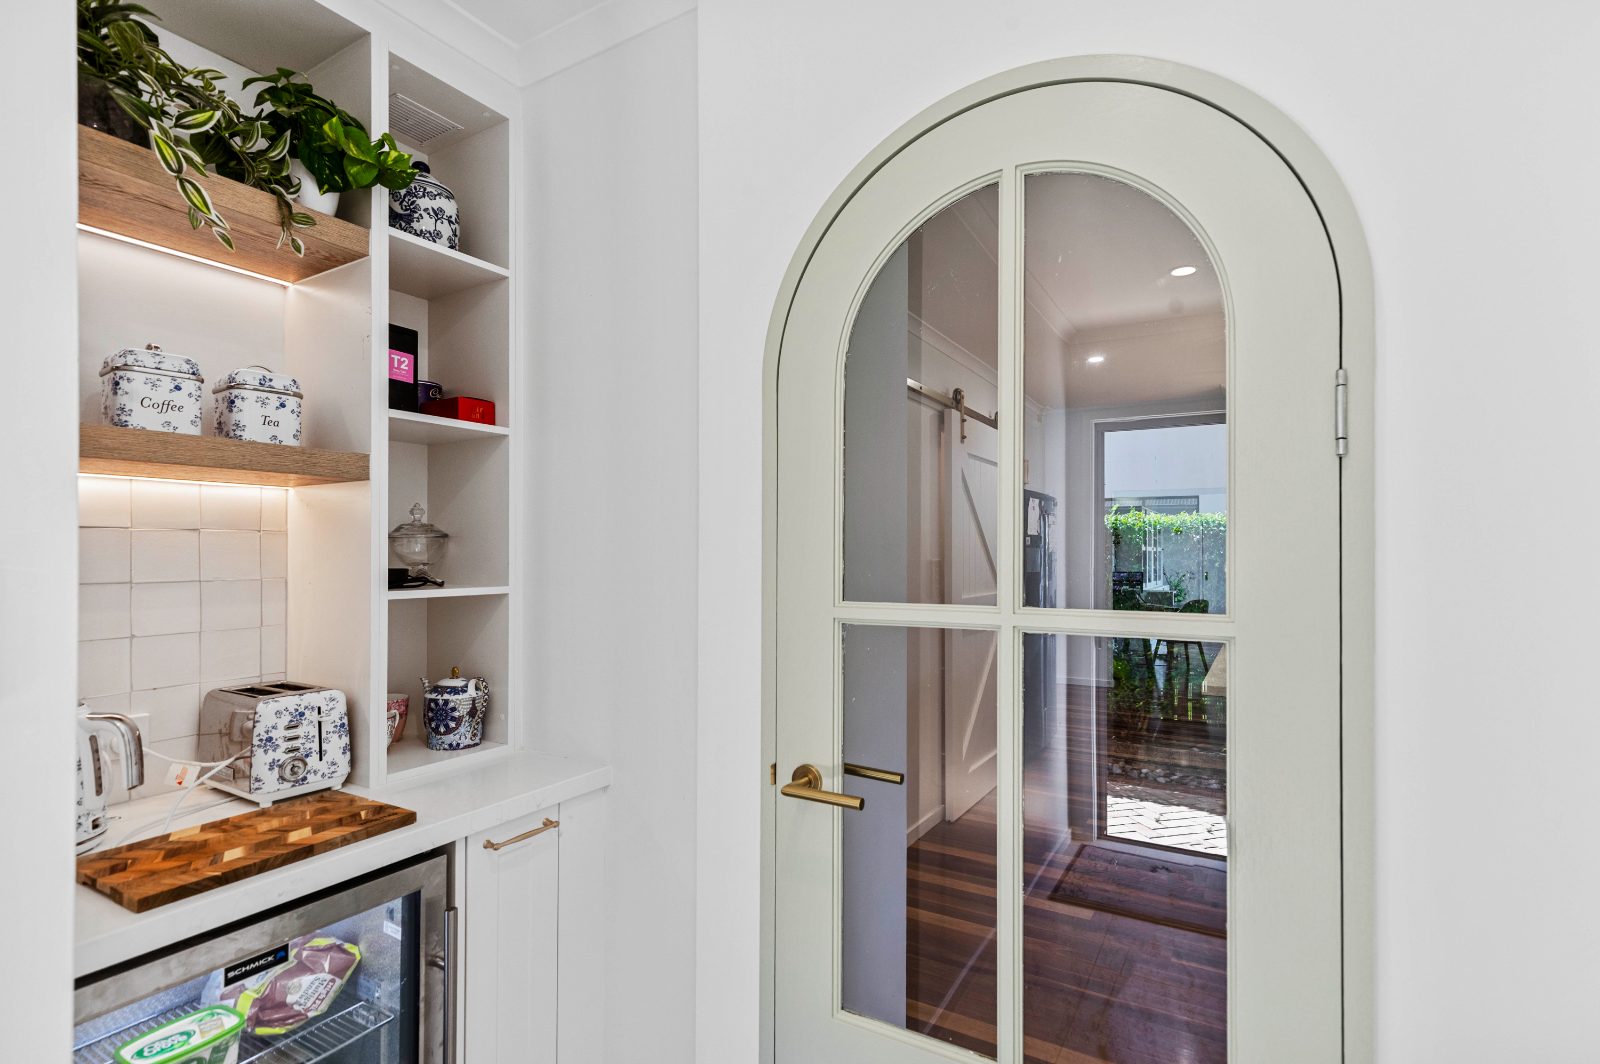
Give Your Small Appliances Somewhere To Live
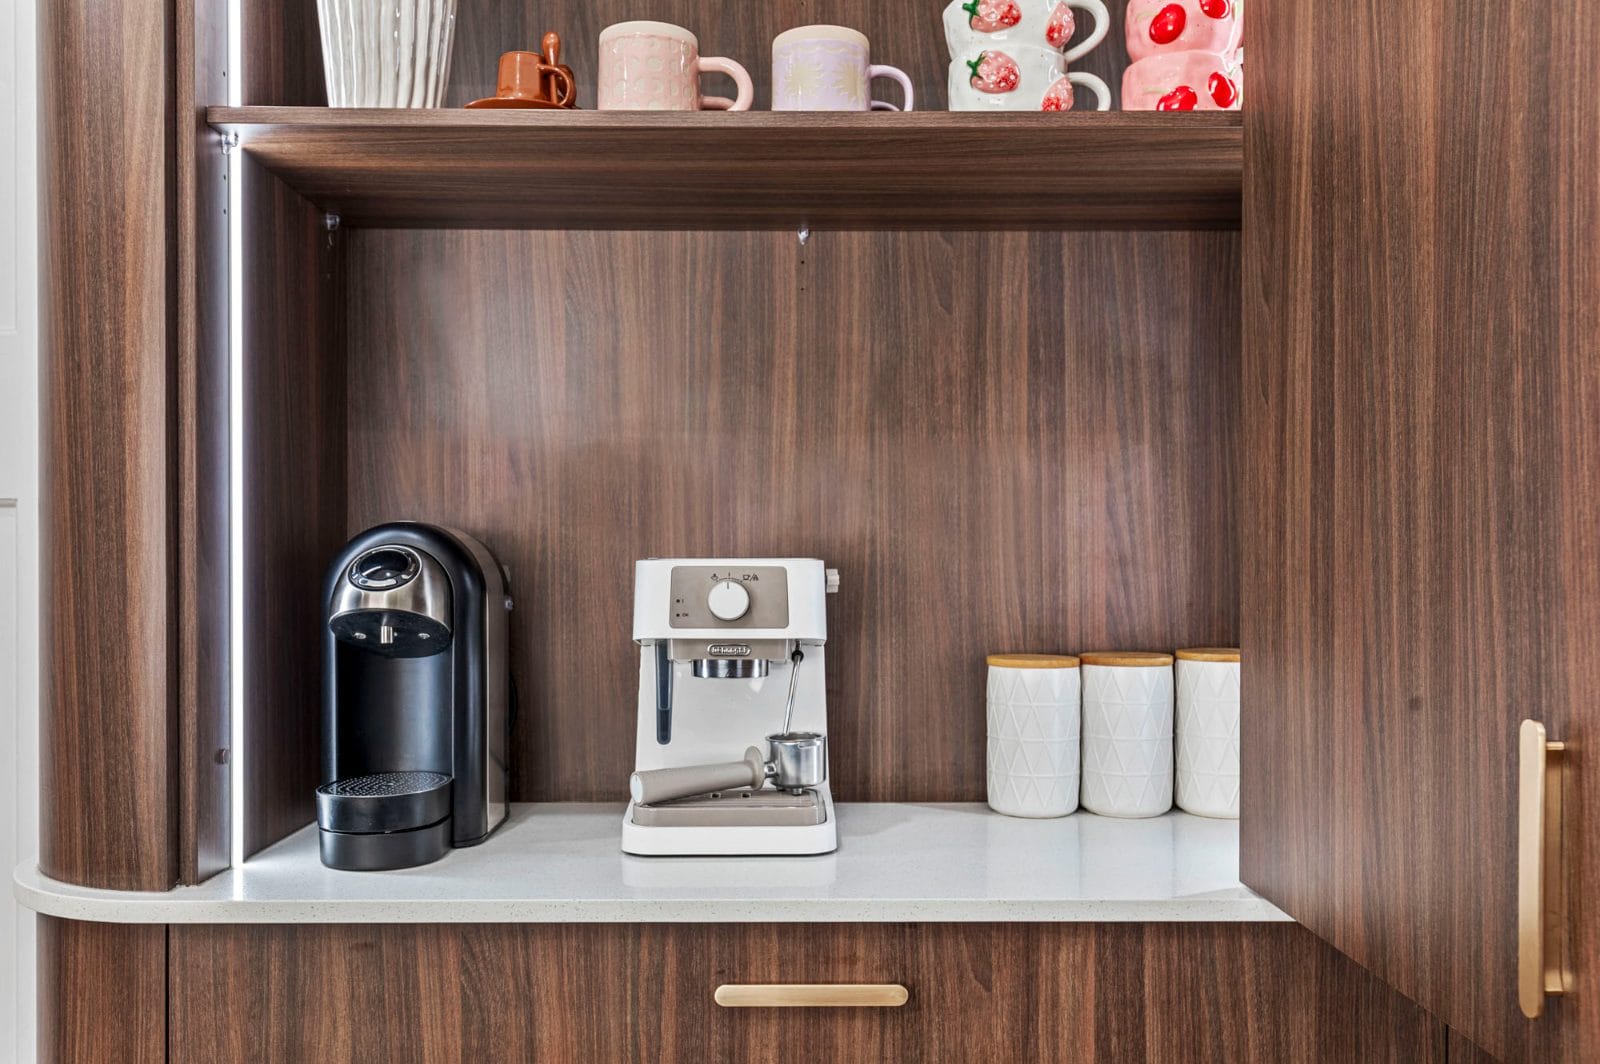
We all seem to have a lot more small appliances now.
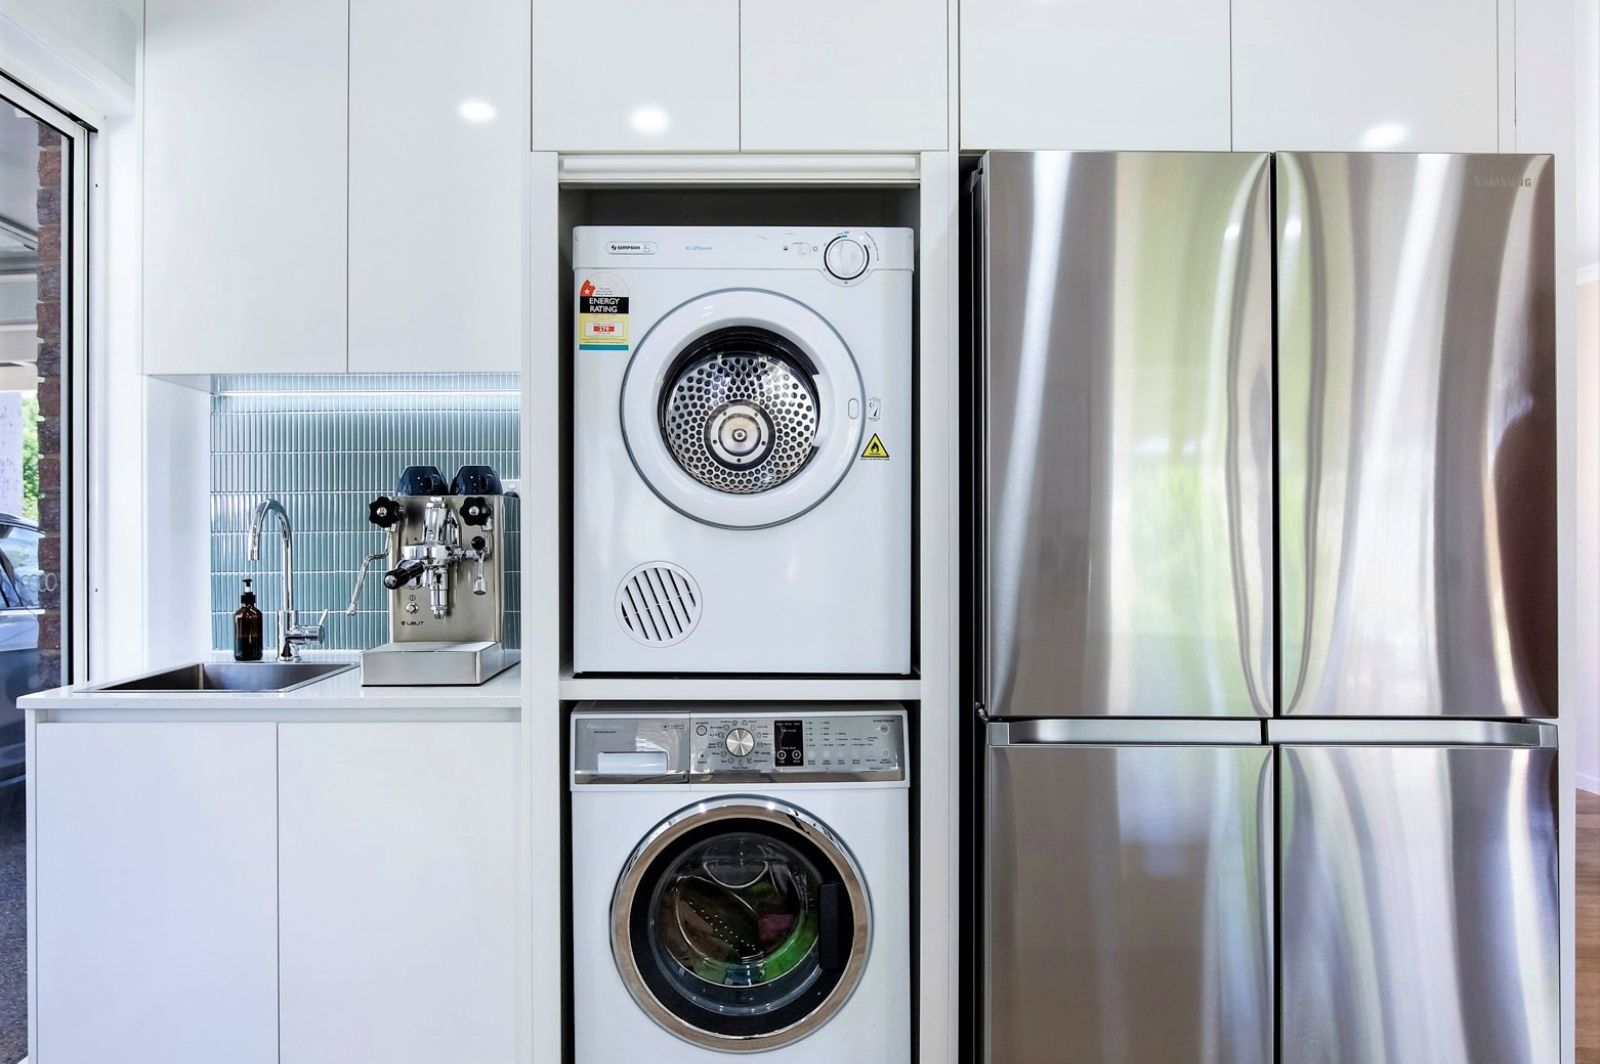
You've got the toaster, kettle, coffee machine, air fryer, slow cooker, SodaStream, Thermomix, Mixmaster. It adds up pretty quickly.
Rather than having them spread around three different corners of the kitchen, we recommend considering having a dedicated small appliance zone.
That does not necessarily mean you need an appliance garage. Sometimes a roller door or bi-fold appliance cupboard works perfectly, but other kitchens just do not have enough room for it.
And these days, some people are quite happy leaving appliances out because they're actually nice-looking appliances rather than the white plastic appliances we used to have.
The important thing is giving them a proper home so that they are not taking over your main preparation space.
Decide What You Really Want To Spend Your Money On
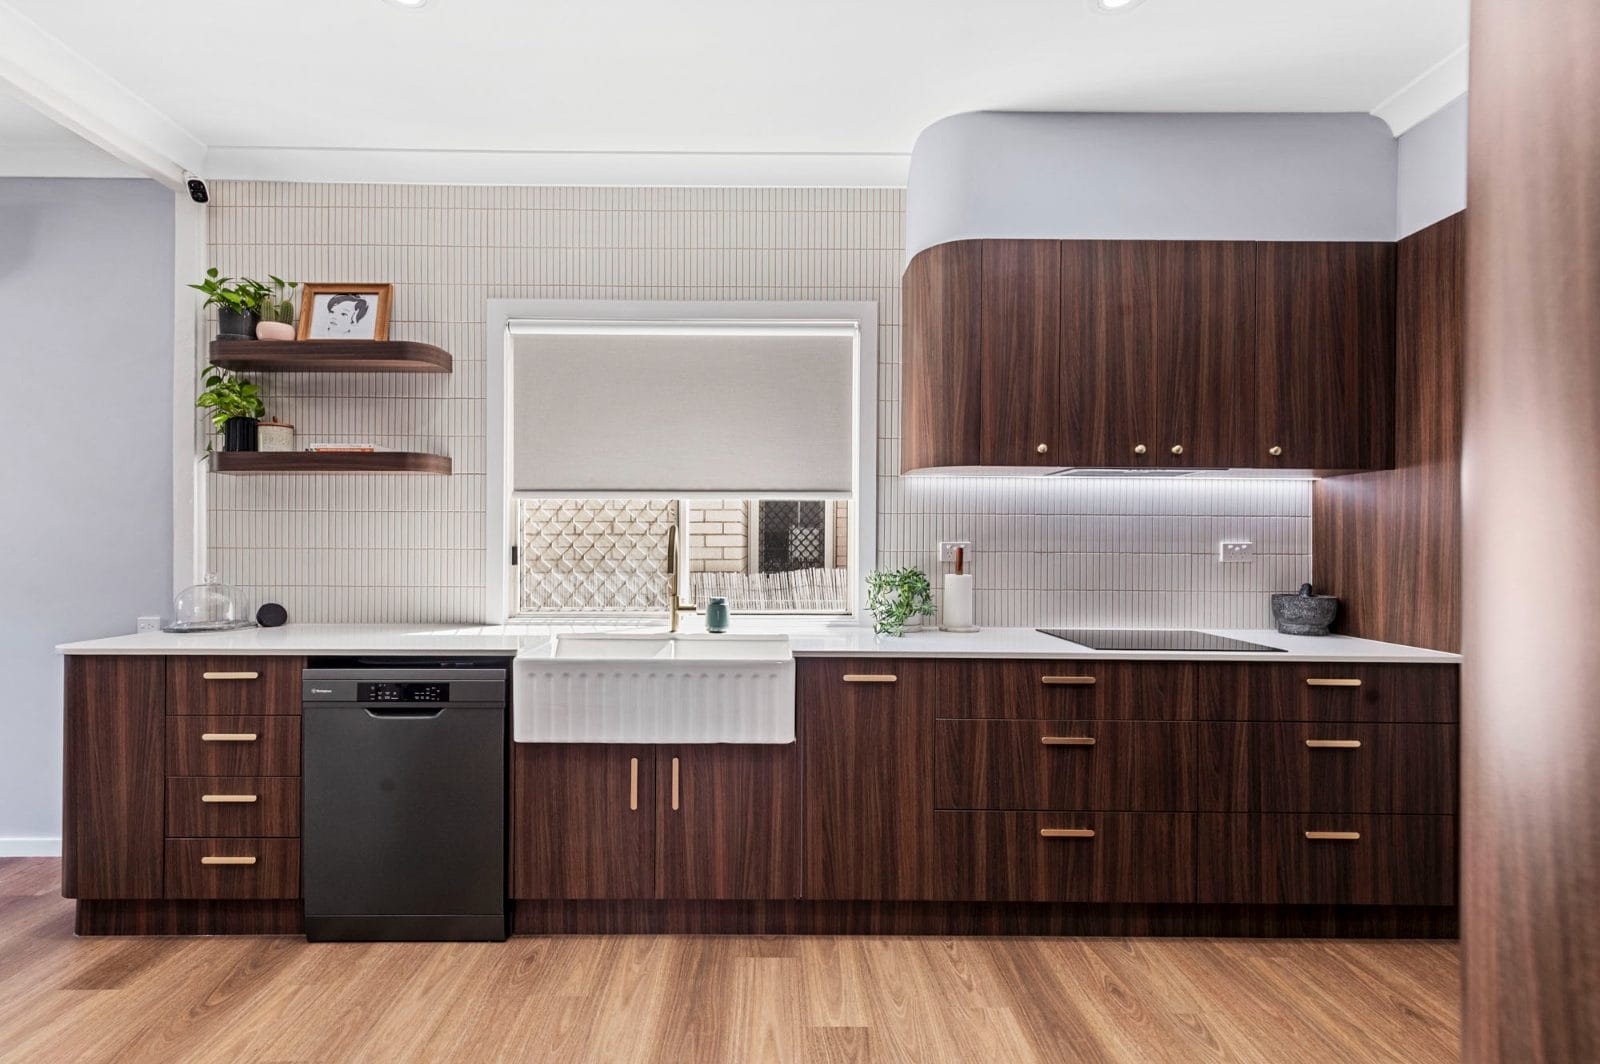
Kitchen prices vary widely because there are so many different variables.
The size of the kitchen makes a difference, but the biggest changes normally come from the finishes, particularly your doors and benchtops. When a client loves a particular look but they need to fit within a set budget we can look at the different levers we have available to pull to help them achieve their desired result.
If you have your heart set on a beautiful high-end marble-look stone, perhaps we use a flat laminate door rather than a routed 2pack door.
Or maybe having a Hampton-style 2pack door is the thing you really want. In that case, we might choose an entry-level stone rather than a top-range stone.
If a glass splashback is really important to you, perhaps we make savings somewhere else.
It is about working out which elements matter most to you and putting the money there rather than feeling like everything needs to be the most expensive option.
A good-looking kitchen does not have to mean every individual item is top of the range.
Choose The Things That Are Hard To Change Carefully
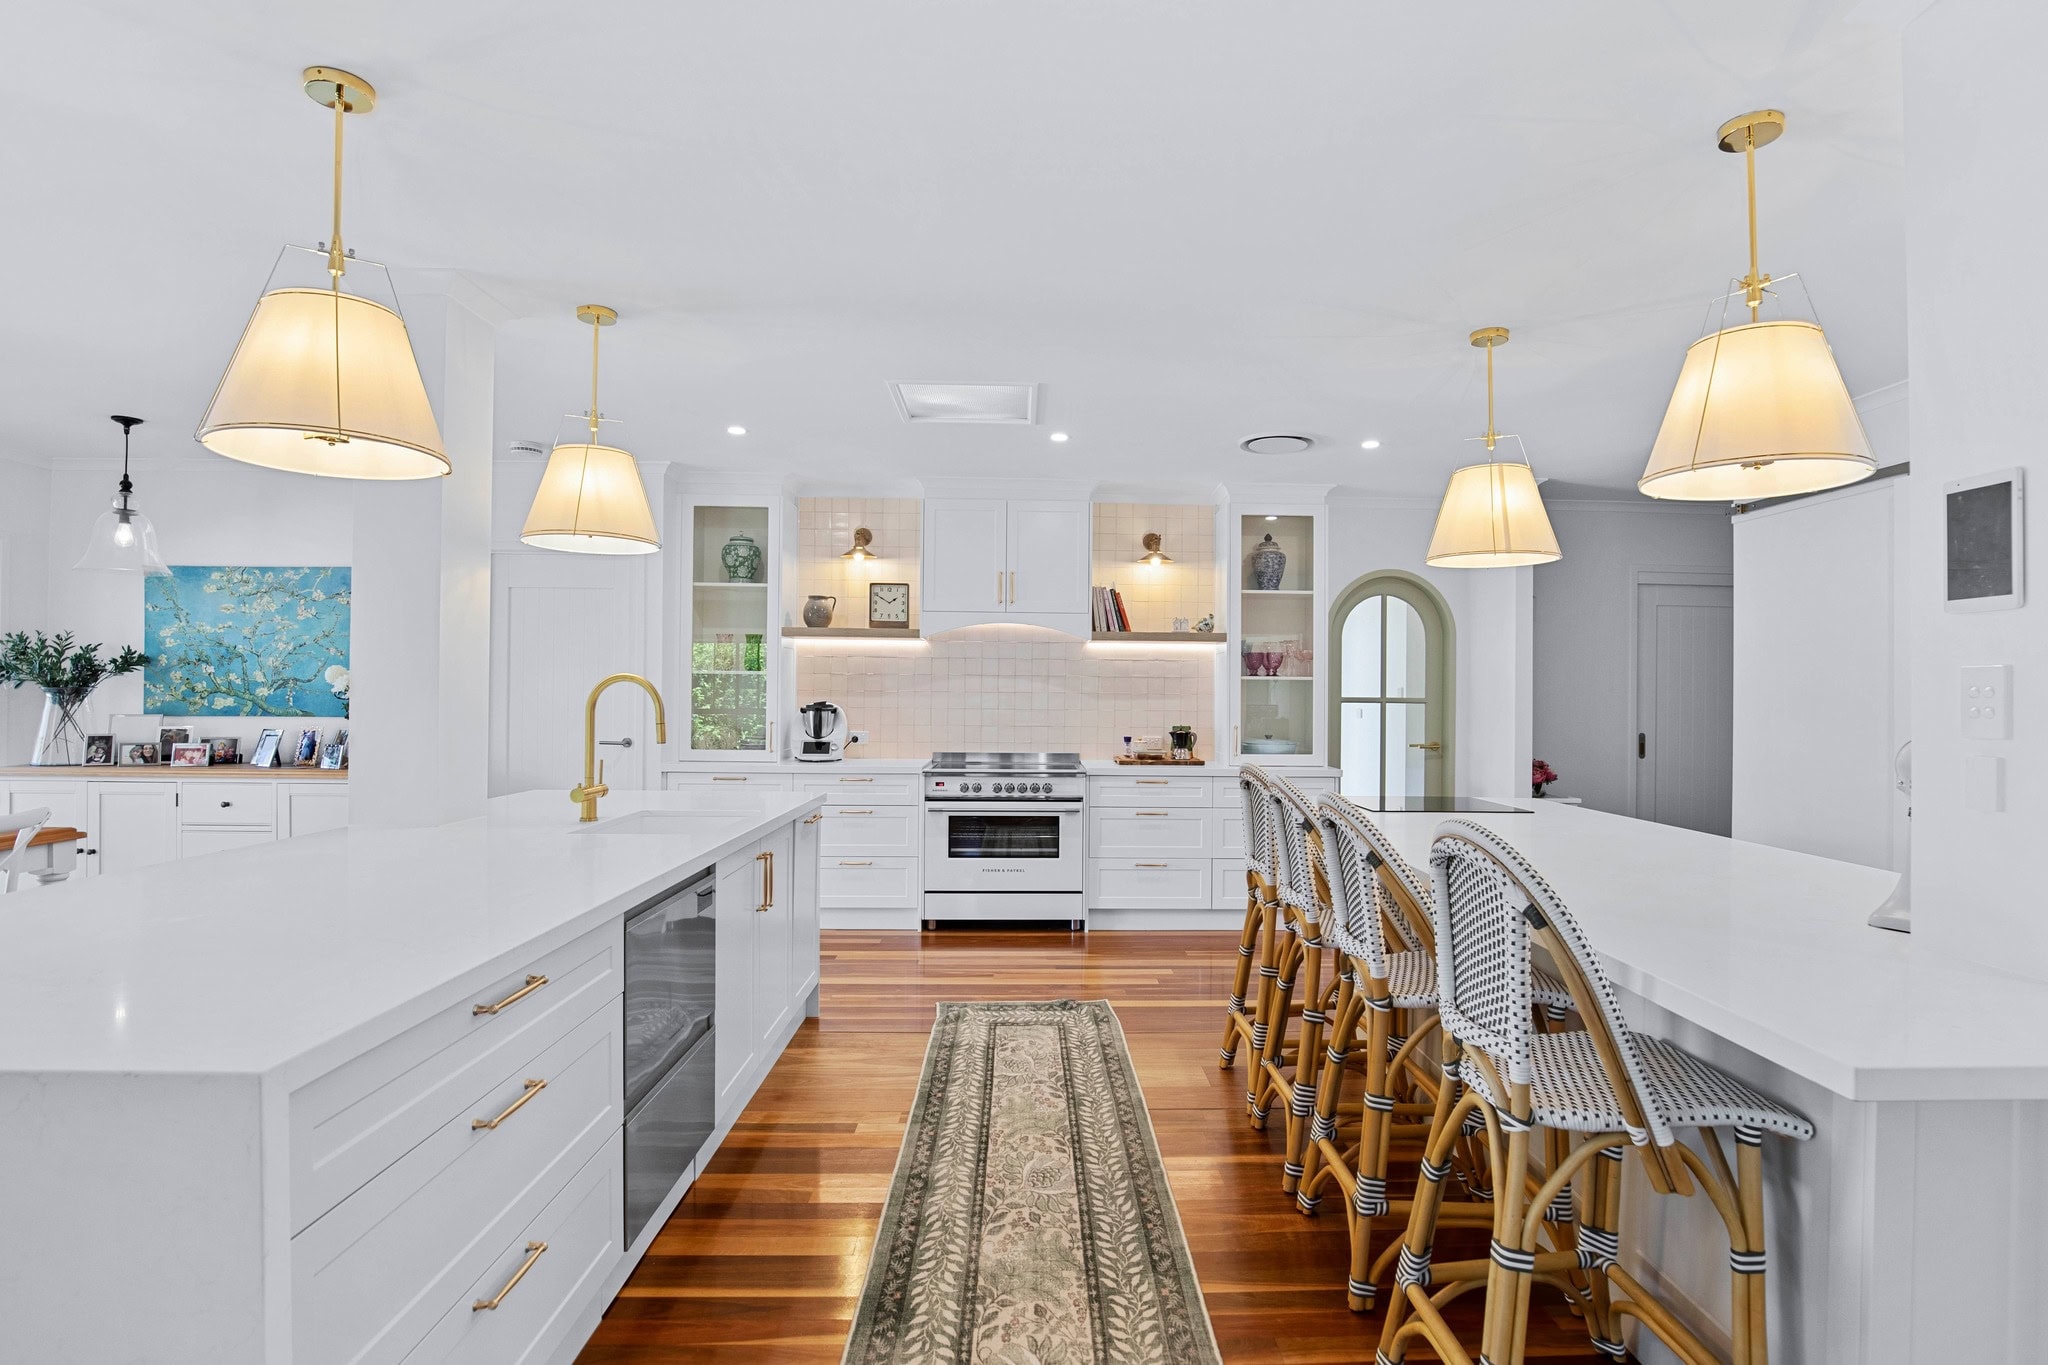
When it comes to trends, we often discuss being a little bit more careful with the things that are expensive to replace.
Your doors, benchtops and main cabinetry are going to be there for a long time. You want those things to still look good in 10, 15 or 20 years.
If you want to take a bit more of a risk or bring in something that's really on trend, do that with your handles, tapware or splashback.
If in five years you decide those handles are dated, they're reasonably easy to change.
Replacing all of your cabinetry because you chose something extremely trendy is obviously a very different exercise.
Sometimes One Feature Can Lead The Whole Design
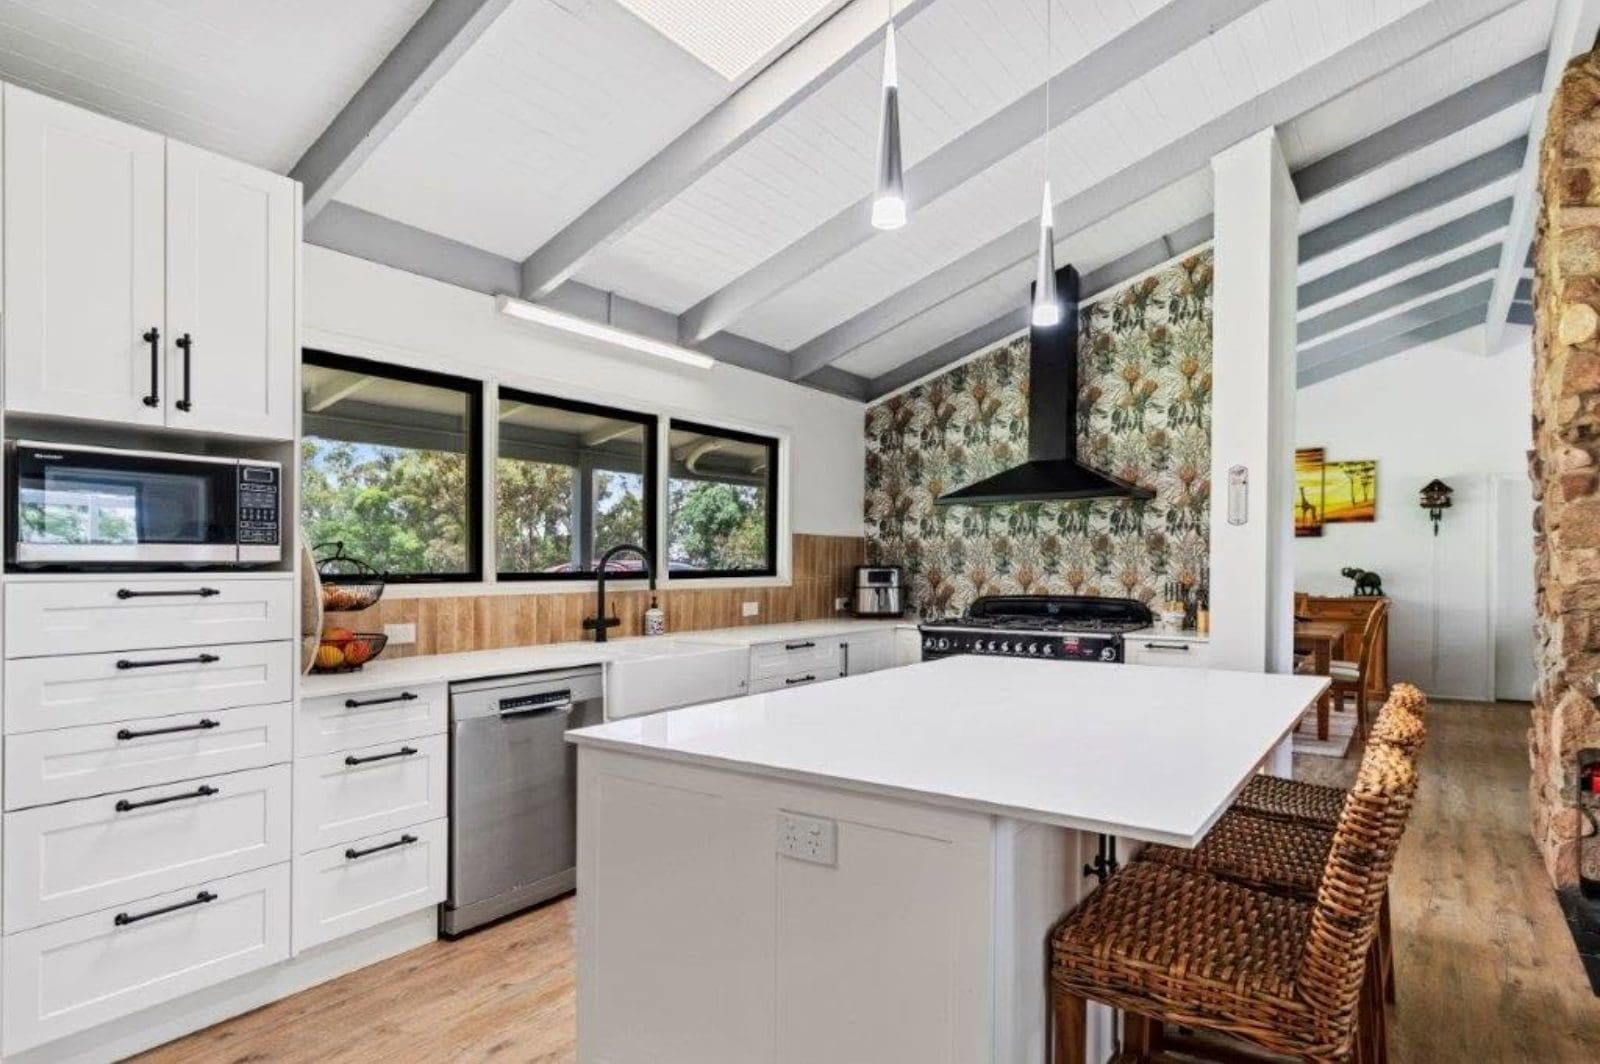
You also do not need to start with the whole kitchen worked out.
Sometimes one thing can become the starting point.
We had a kitchen in Dayboro where the client brought in a feature tile that she absolutely loved. The house was a beautiful stone cottage on top of a hill, and we basically built the kitchen around that tile.
We took it all the way to the ceiling behind the cooker to highlight the vaulted ceiling, then used warmer tones, Hampton-style cabinetry and black details to tie everything together.
That feature tile became the hero of the kitchen and everything else supported it.
On another project at Clear Mountain, the client had an existing purple feature wall that she loved and absolutely wanted to keep.
So rather than fighting against it, we designed the kitchen around it. The benchtop, splashback, cabinetry and even the adjoining built-in couches and TV unit were selected so the whole room worked together.
Your dream kitchen does not have to look like everybody else's kitchen. Sometimes the thing that makes it work is keeping the element that is very specifically you.
Make Sure The Kitchen Works For Your Life, Not Just The Photos
At the end of the day, the dream kitchen is the one you enjoy using.
It should have enough storage. Things should be easy to reach. There should be somewhere to prepare food without constantly moving things out of the way. The appliances you use every day should have somewhere sensible to live.
And it should feel right when you walk into it.
That is why we spend so much time asking questions at the beginning rather than simply asking what colour kitchen you want.
We want to understand what you're trying to achieve and then design the kitchen around that.
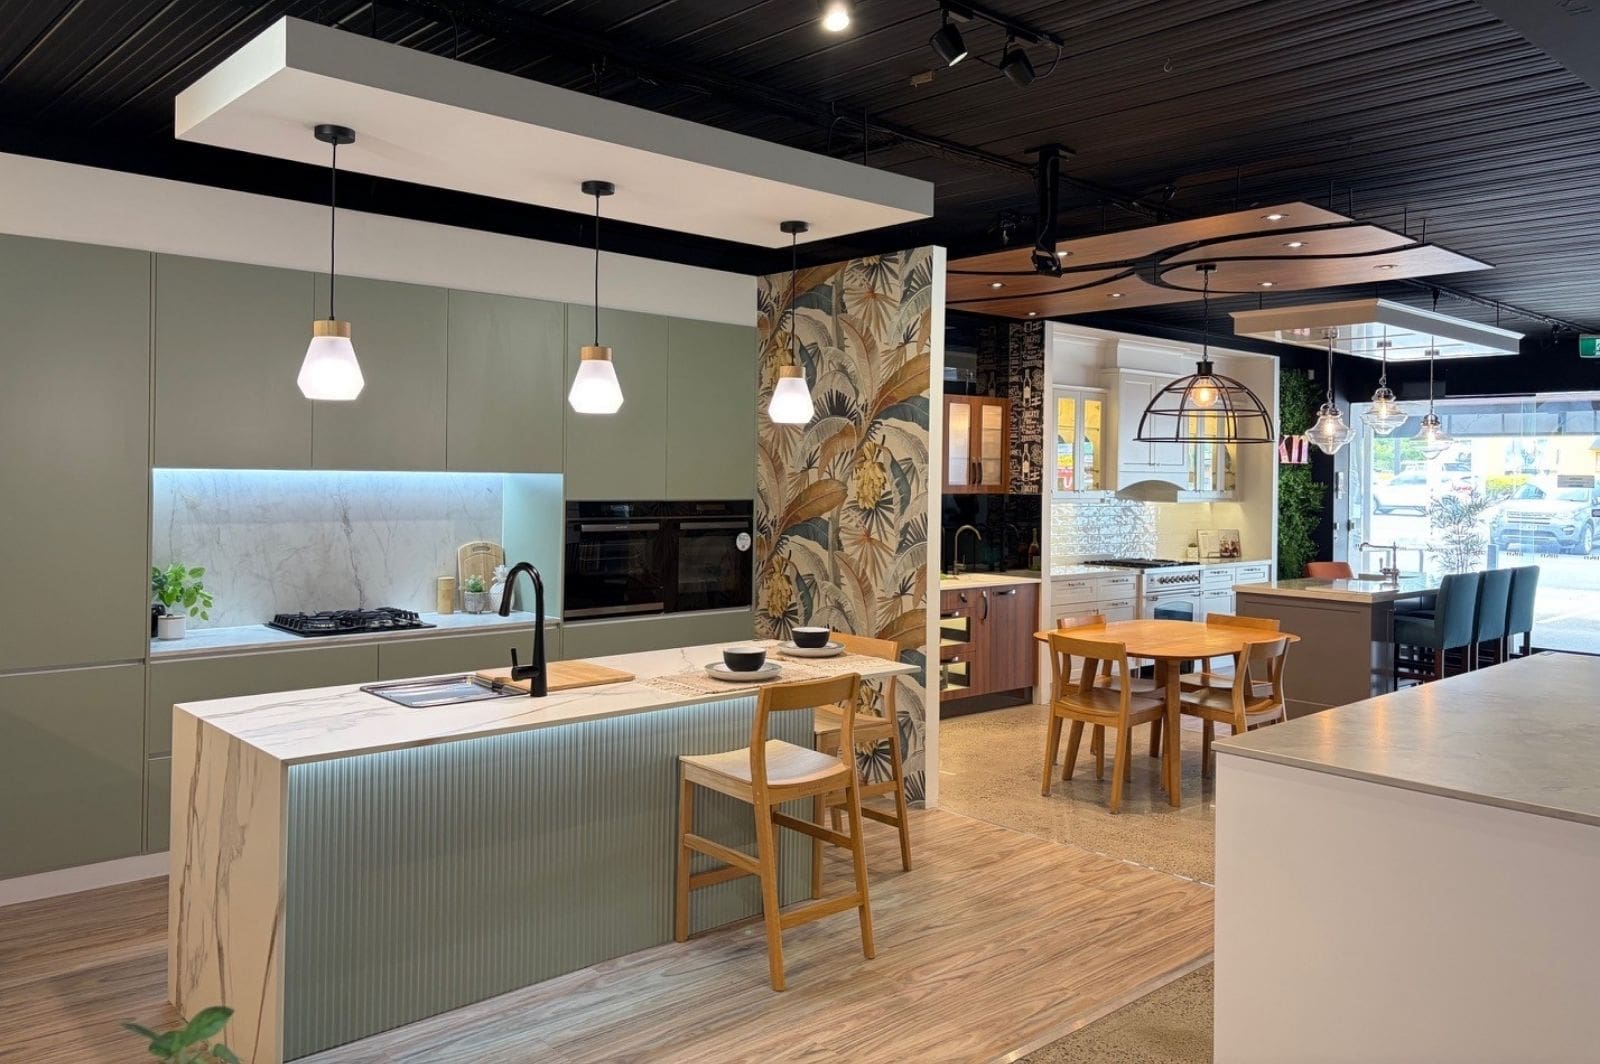
Start Designing Your Dream Kitchen At The MKN Showroom
If you're thinking about renovating your kitchen, you don't need to have everything figured out before you come and see us.
Bring along your inspiration photos if you have them, or come in completely from scratch and we can help you start working through your options.
At the Modern Kitchens Northside showroom, you can look at the different cabinetry styles, benchtops, handles, storage options and finishes in person. We can put different combinations together so you can start seeing what your kitchen might actually look like rather than trying to make every decision from a picture online.
Visit the Modern Kitchens Northside showroom at 717 Gympie Road, Lawnton and talk to our team about what you want your new kitchen to look like, how you want it to work and what is possible within your space.