Kitchen and Laundry Storage Ideas That Actually Make The Space Easier To Use
Storage is one of those things that people always ask for, but it is not just about putting more cupboards in.
You can have a kitchen full of cupboards and still feel like nothing is easy to reach. You can have a pantry, but if everything is stuck behind everything else, it does not actually make your day easier. The aim is not just to create more storage. It is to create storage that works for the way you cook, clean, unpack groceries, make school lunches, entertain, and use the kitchen every day.
Sometimes that means drawers instead of cupboards. Sometimes it is a small appliance zone. Sometimes it is a pull-out beside the cooktop for oils and sauces. Sometimes it is making a walk-in pantry out of cabinetry instead of building new walls.
It depends on the house, the layout, the people using it, and what is currently driving them mad.
Drawers Instead Of Cupboards
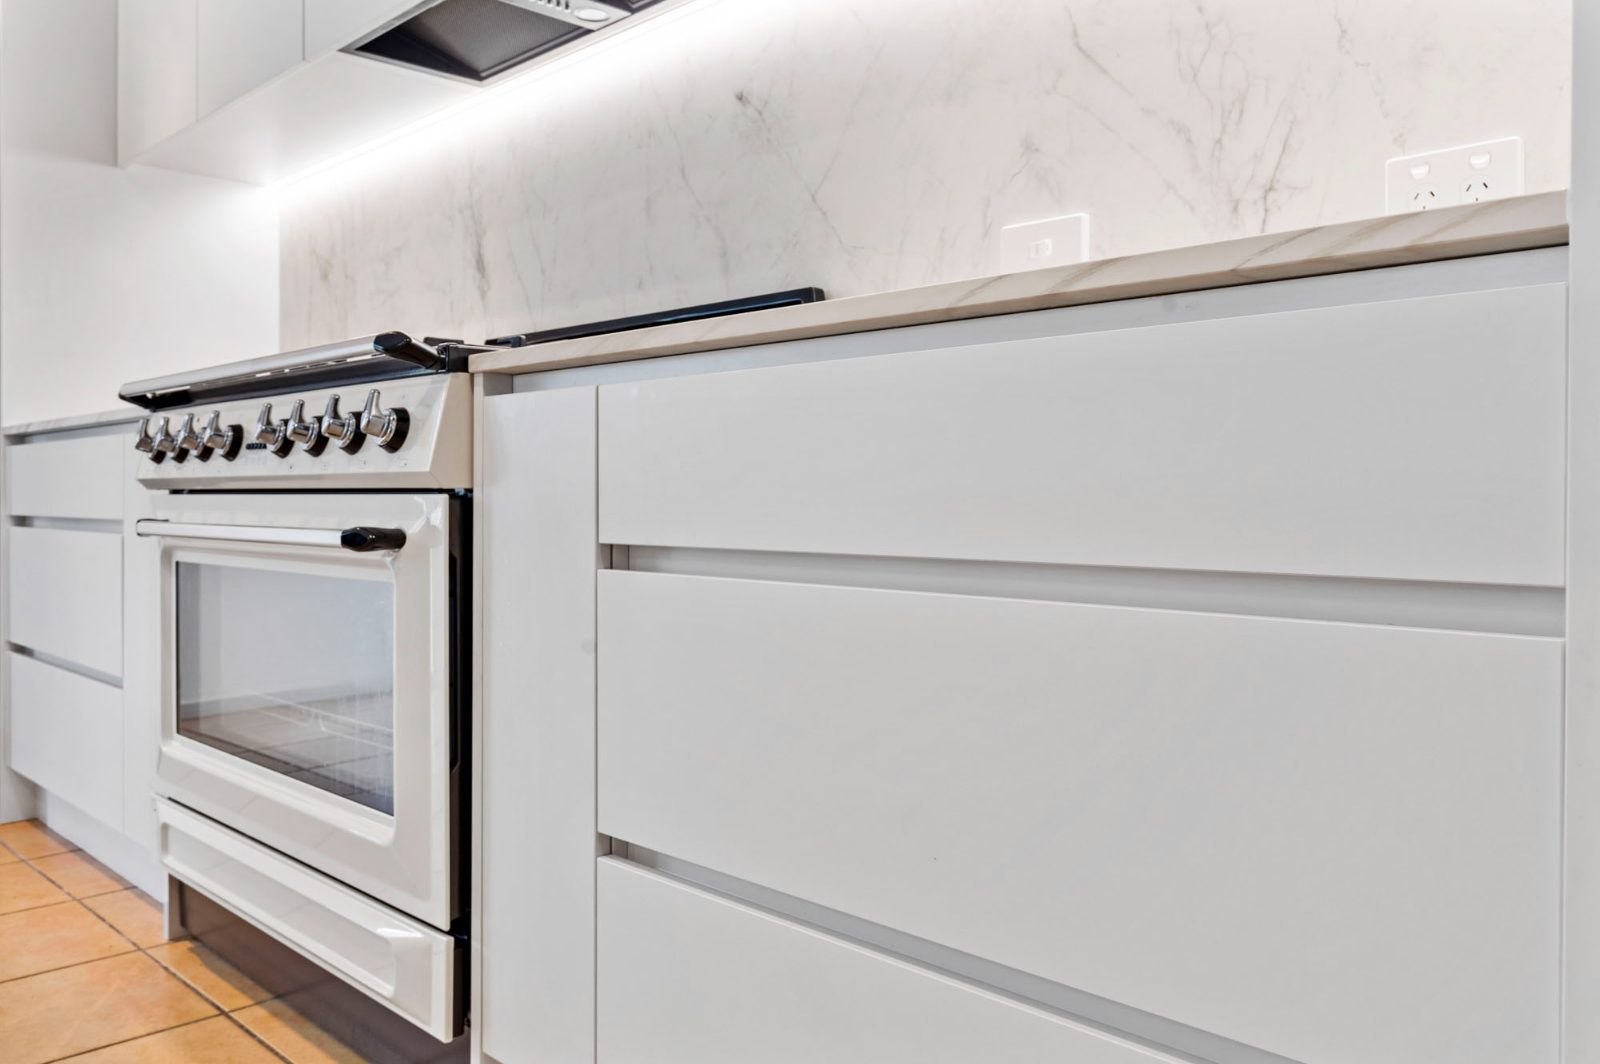
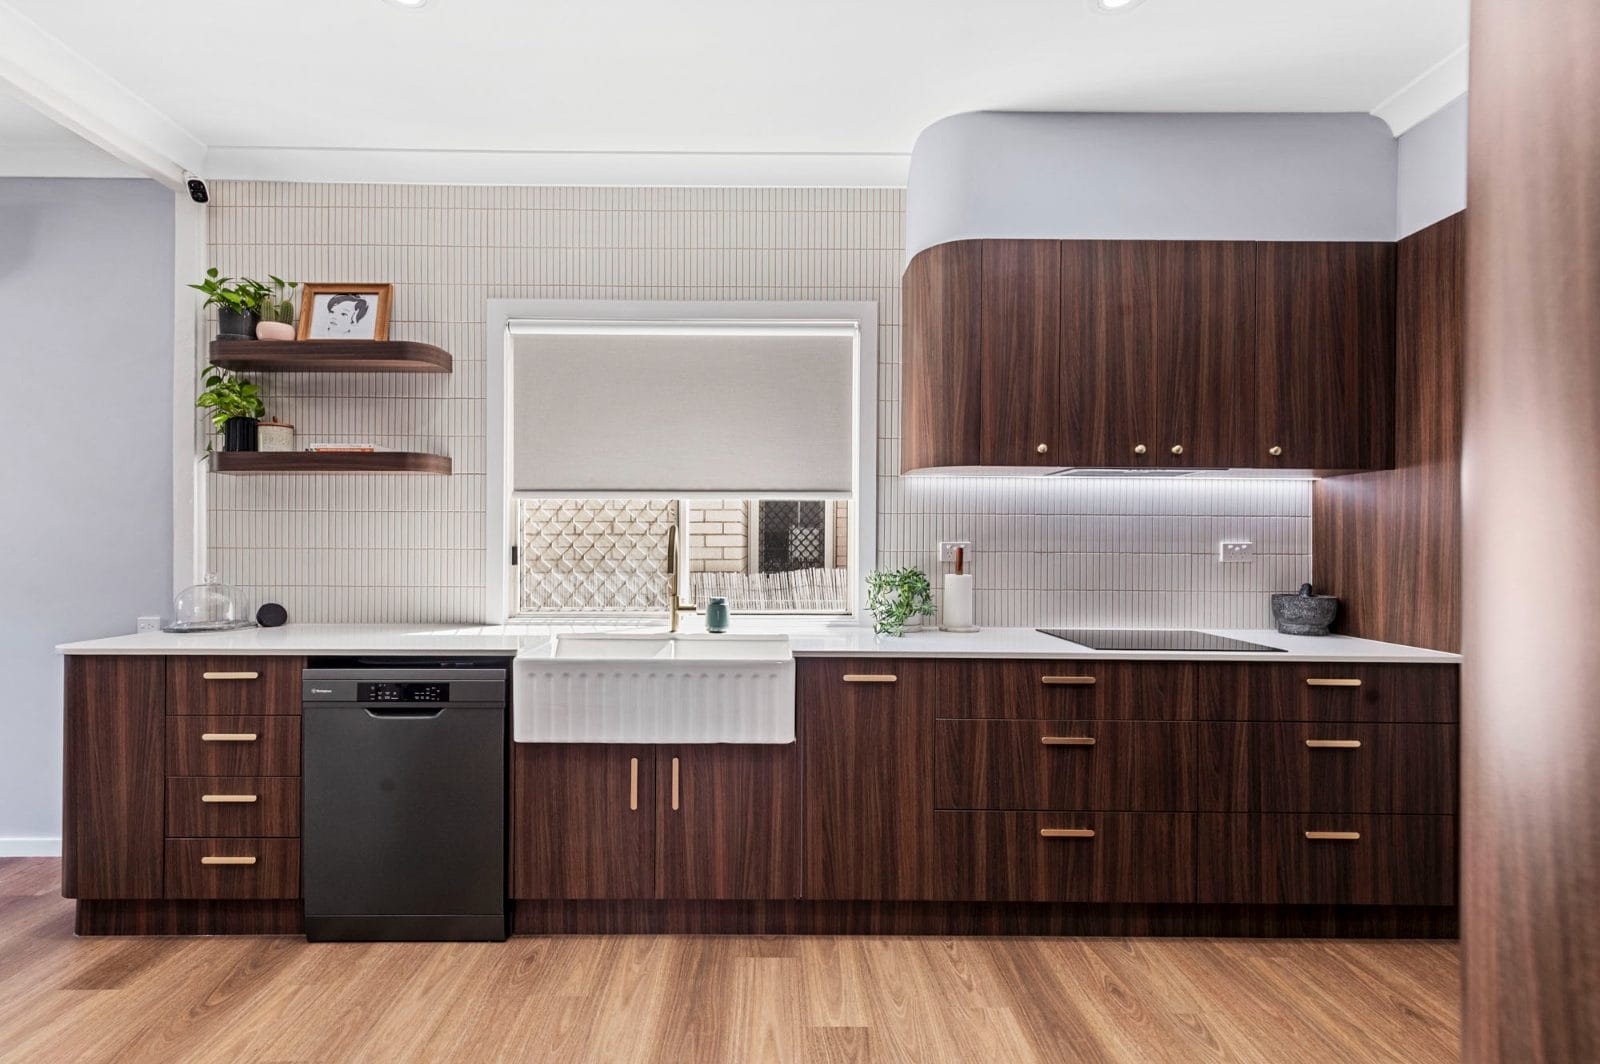
One of the biggest changes we make in kitchens is replacing lower cupboards with drawers.
With Chris and Jerry from Samford, their old kitchen had a lot of cupboards, and we filled almost everything with drawers. They wanted the kitchen to be fresh, modern and easily accessible, but they were also keeping their existing flooring, so we had to cover the existing footprint. The sink stayed where the sink was. The cooktop stayed where the cooktop was. But the way they could use the kitchen changed.
The reason drawers work so well is pretty simple.
You can fit about 30% more in a drawer than you can in a cupboard. If you think about a shelf that is covered in cans, you have to leave a certain amount of air in that cupboard so you can put your hand in, grab the can and pull it out. With a drawer, when you pull the drawer out, you are creating that air. You can stack things right up to the top because you are pulling the whole storage space towards you.
It is also easier on the body. You are not squatting down, reaching into the back of a cupboard, grabbing a stack of plates, standing up and putting it on the bench. You step back, pull the drawer out, pick it up and put it on the bench.
That is why drawers are not just a “nice to have”. They make the kitchen easier to use.
Pantry Drawers Make The Back Of The Pantry Useful
Pantries are another area where people can have a lot of space, but not always usable space.
In Chris and Jerry’s kitchen, the pantry shape was custom made because it had to cover what was already there. The lower part of the pantry had drawers instead of doors, because reaching into the bottom of that shaped pantry would have been awkward.
By putting drawers down the bottom and cupboards up the top, the lower section became easy to access instead of being the part where things disappear.
We do the same thing with inner pantry drawers. If you have a deep pantry, drawers inside the pantry can make a big difference because you can pull the contents forward instead of trying to reach around things at the front to find what is hiding at the back.
That is especially useful for cans, packets, baking items, lunchbox snacks and all those smaller pantry things that tend to get lost.
Pull-Outs For Oils, Sauces, Herbs And Spices
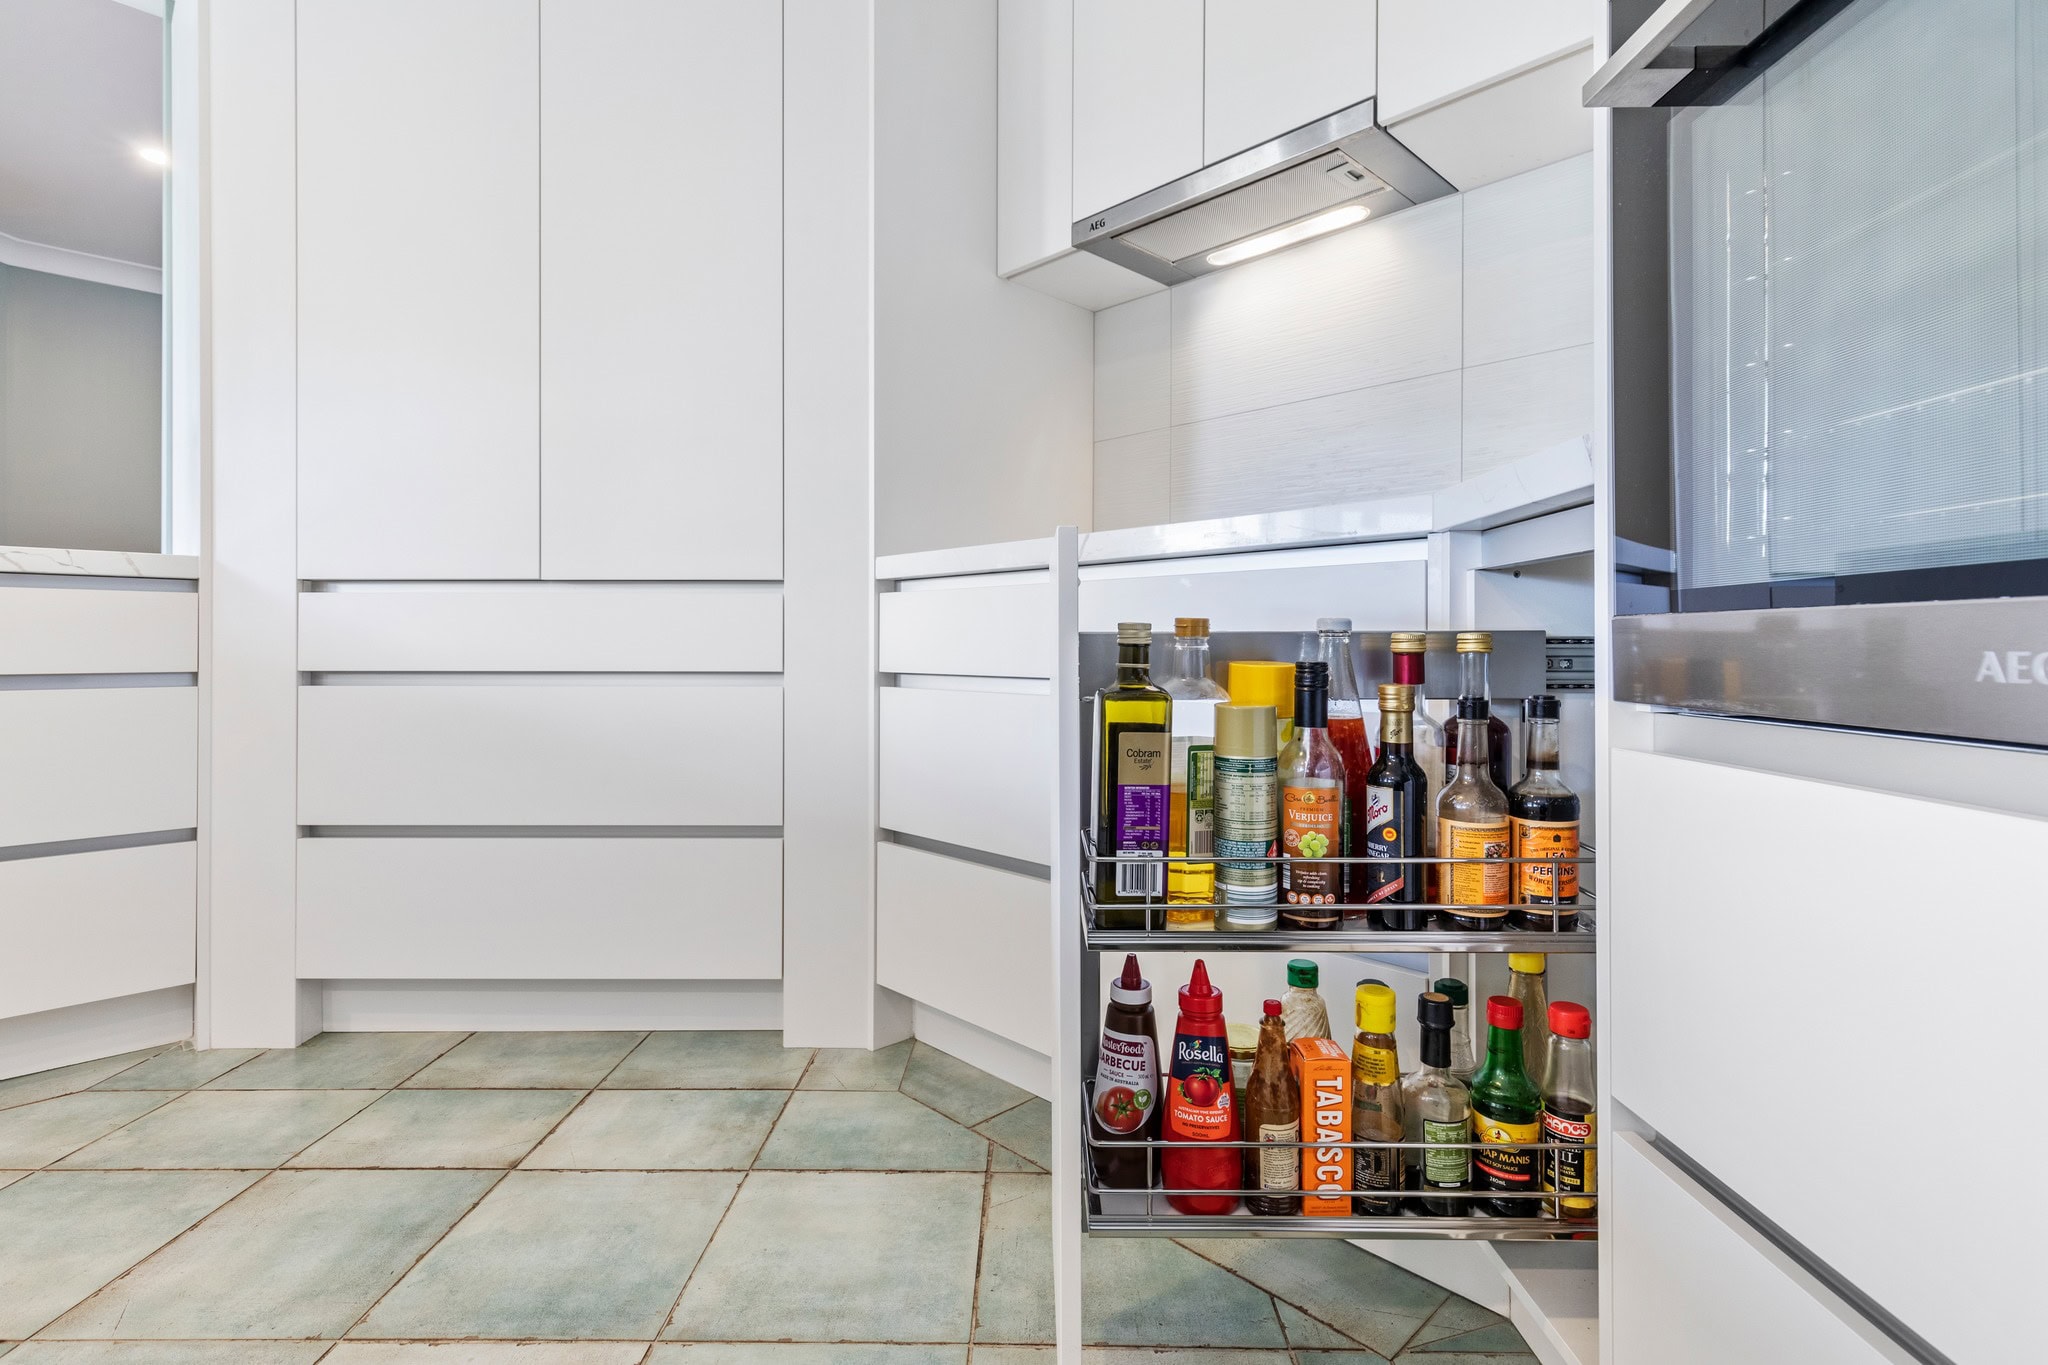
Small pull-outs can be really handy when they are put in the right place.
In Chris and Jerry’s kitchen, we added a little oil and bottle pull-out near the cooktop for herbs, spices, oils and sauces. In Tracey’s Whiptail Court project, the clients loved to cook, so they had two pull-outs either side of the cooktop for spices and herbs, making them easy to access while cooking.
That is the kind of storage that feels small on paper, but useful every day.
You are not walking to the pantry with food on the stove. You are not digging through a cupboard. The things you use while cooking are right beside the cooking zone.
There are lots of different versions of pullouts. Oil and bottle pull-outs, detergent pull-outs, spice pull-outs, pull-out bins, blind corner pull-outs, magic corners, Lazy Susans. They are not new, but they work.
Built-In Bins Where You Actually Need Them
Bins are one of those things that can make or break the working flow of a kitchen.
A good bin location usually sits near the sink and dishwasher because that is where you scrape, rinse and stack. If the bin is on one side and the dishwasher is on the other, you can move through that process without walking around the kitchen dripping things everywhere.
In Peta and Millie’s kitchen, we used a servo drive bin on the right-hand side of the sink. It opens by itself when you run your foot underneath the door. That was important because Millie uses a wheelchair, and the kitchen needed to be all abilities so she could cook and use the space.
That is a good example of storage being more than storage.
The bin was not just hidden away because it looked nicer. It was designed around how someone needed to use the kitchen.
Small Appliance Zones Stop The Bench From Becoming Cluttered
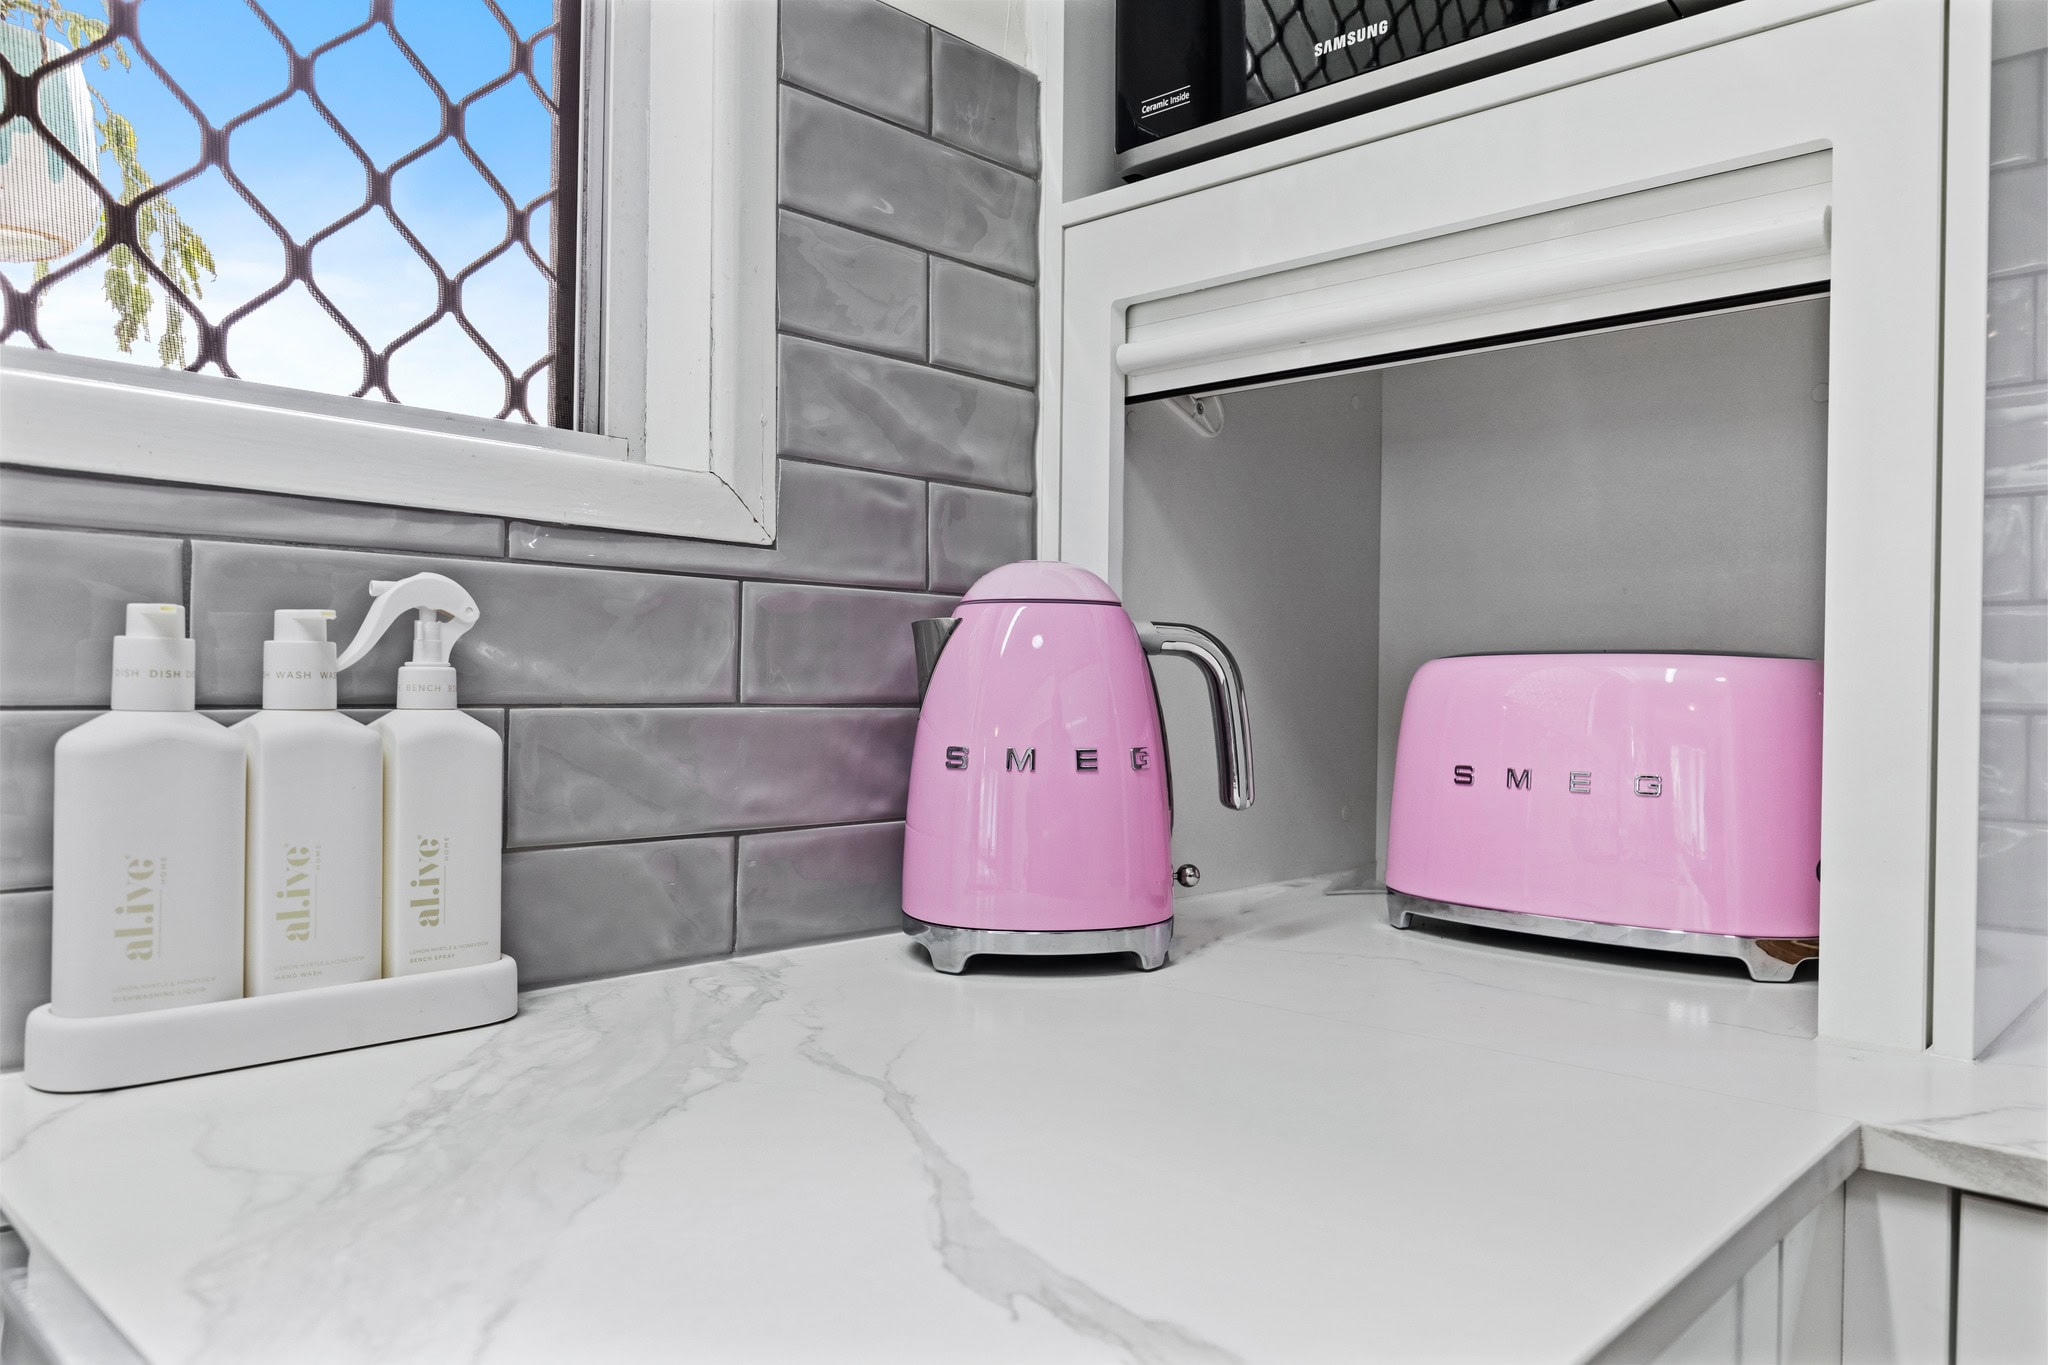
Small appliances are one of the biggest things people need to plan for now.
Coffee machines, air fryers, toasters, kettles, SodaStreams, everybody has heaps of small appliances these days. If there is no proper place for them, they all end up sitting on the main bench and the kitchen feels messy before you have even started cooking.
In Ray and Mandy’s kitchen at Bunya, they were sick of having their toaster, kettle and small appliances squished into one corner of the kitchen. They had a bank of pantries, but they did not need all of that space as pantry storage, so we created a small appliance zone between the fridge and pantry.
That gave them a dedicated spot for the coffee machine, toaster, kettle and those everyday appliances.
For Therese and Phil, we also created a small appliance zone with a coffee nook, and added some woodgrain floating shelving there to bring a bit of warmth into the kitchen.
That is usually the sweet spot. Make the appliance zone practical, but also make it look like it belongs.
Butler’s Pantries Are For Hiding The Mess
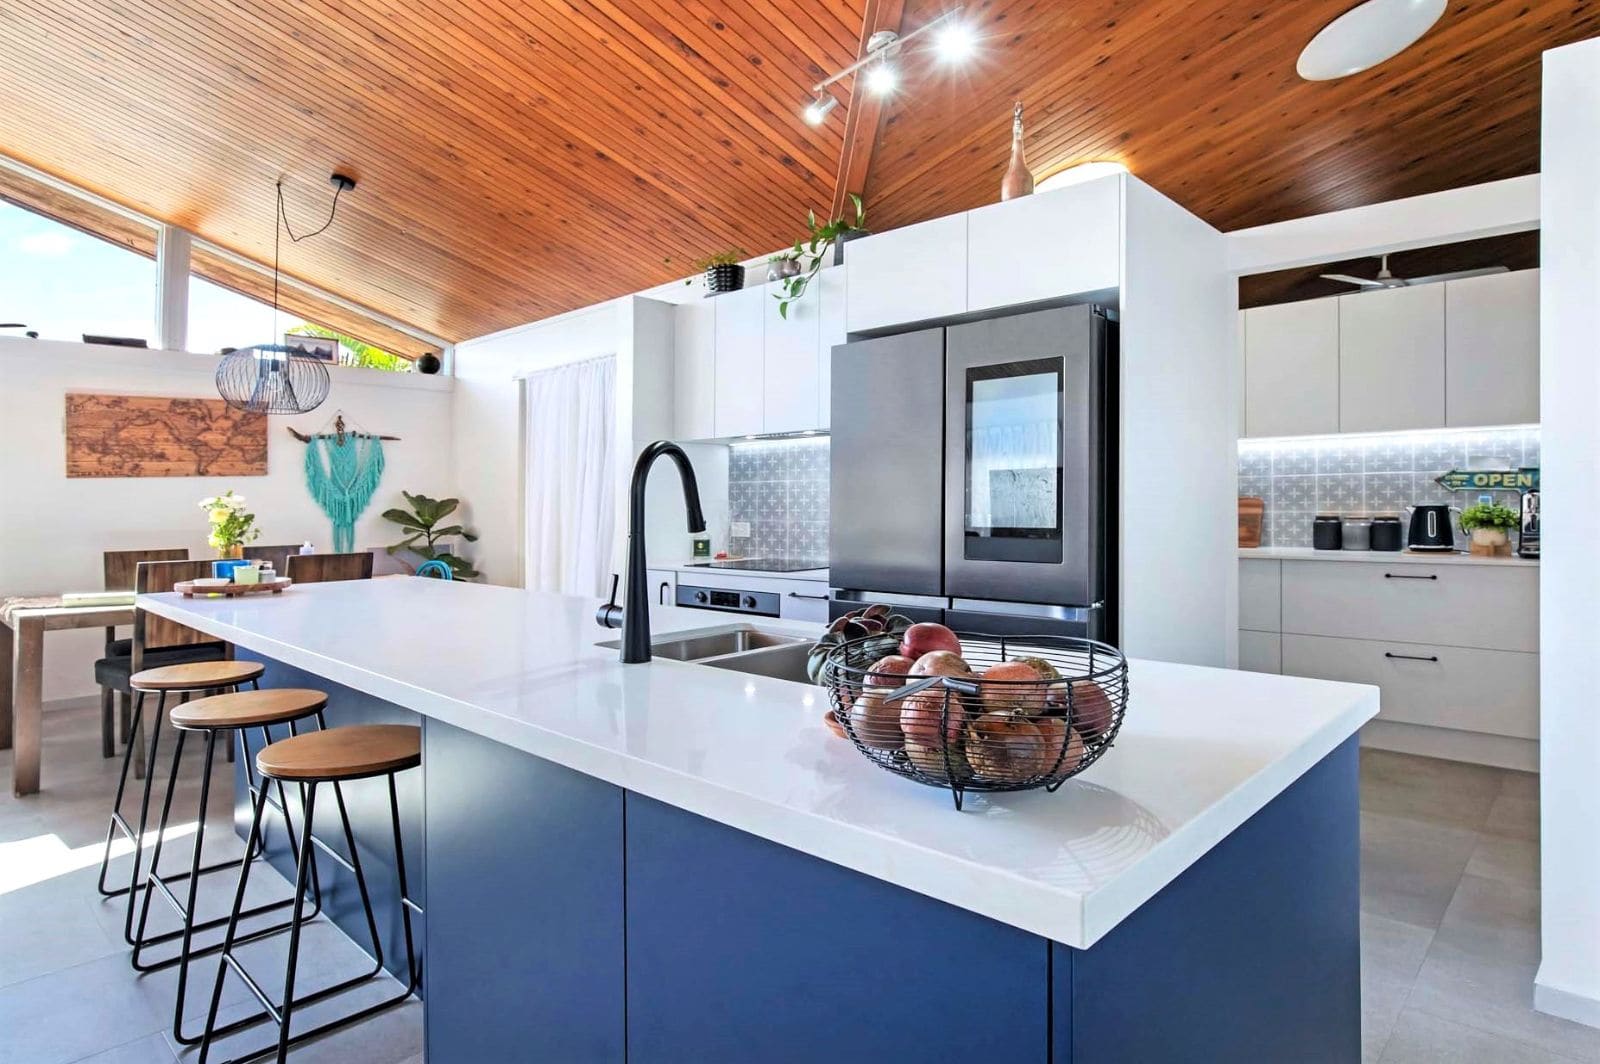
Traditionally, the butler’s pantry was where the butler would work and you would not see him. All the messy work was done back there.
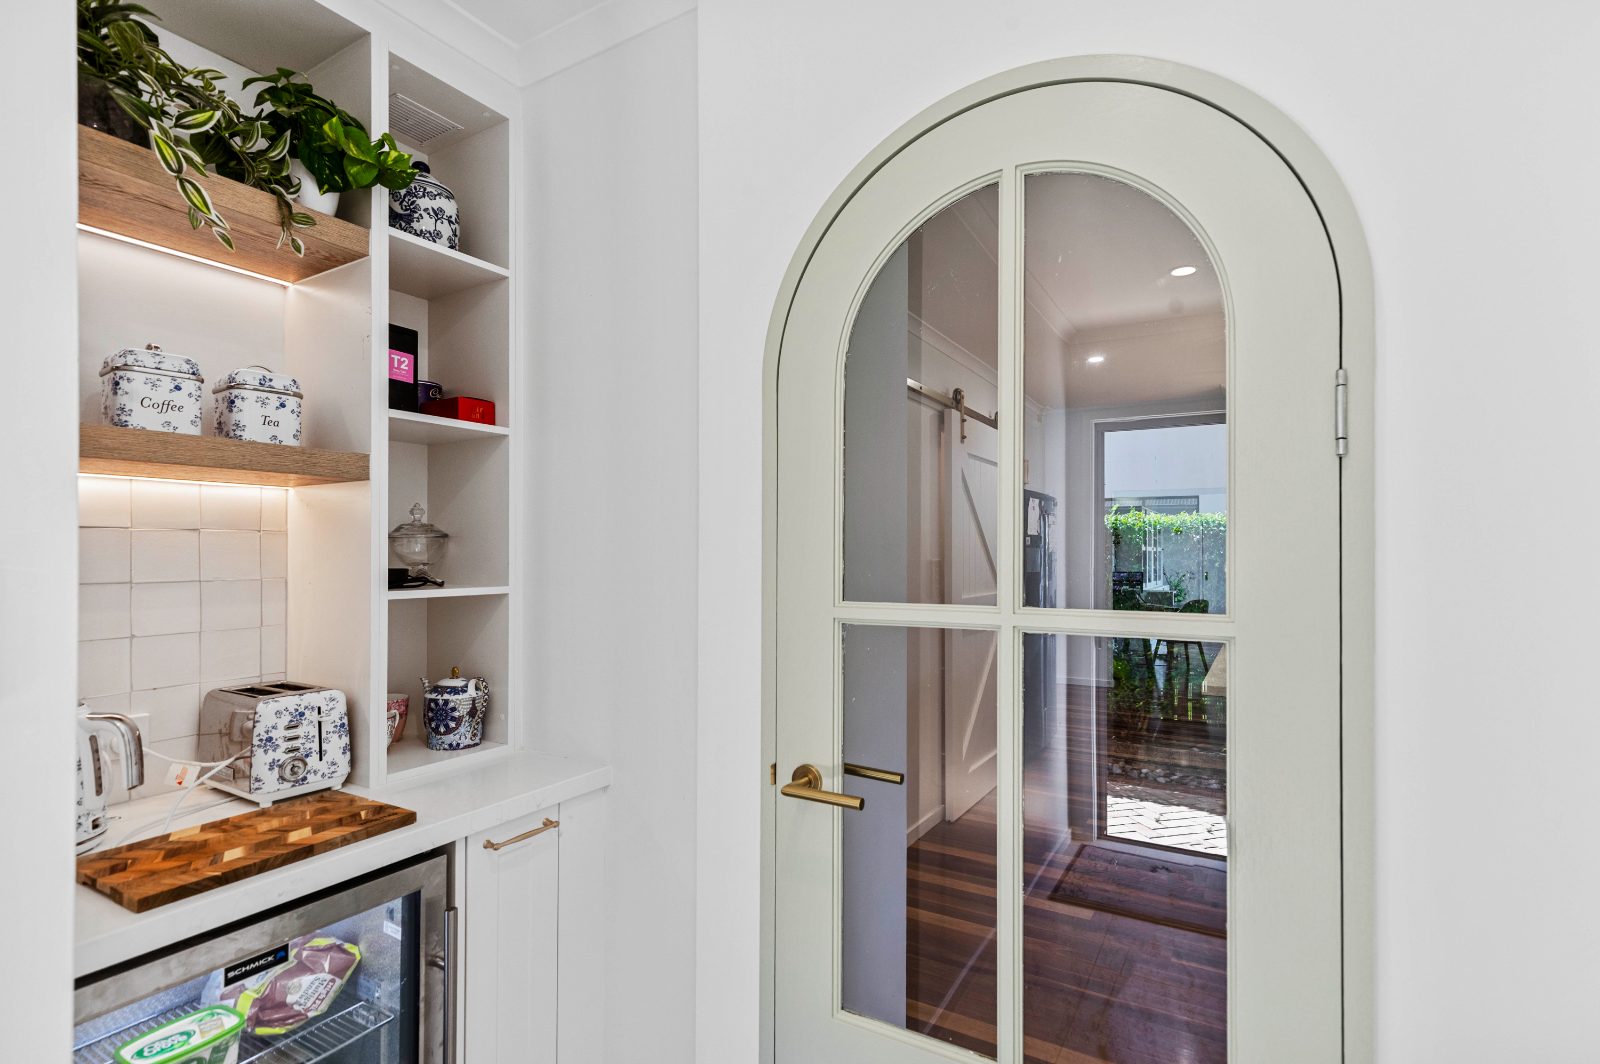
These days, the idea is not that different. It is usually open shelving for pantry items and a benchtop for small appliances. It can also include a second sink or dishwasher, so it becomes more of a hideaway working base.
It means the coffee maker, air fryer, SodaStream and all those appliances can sit in there, and you can go in, use them and come back out. The main part of the kitchen stays quite free from clutter, and the clutter is in the butler’s pantry.
That can work really well for people who entertain, because dirty dishes can be taken into the butler’s pantry instead of making the beautiful feature kitchen the dumping ground.
Making A Pantry Out Of Cabinetry Instead Of Building Walls
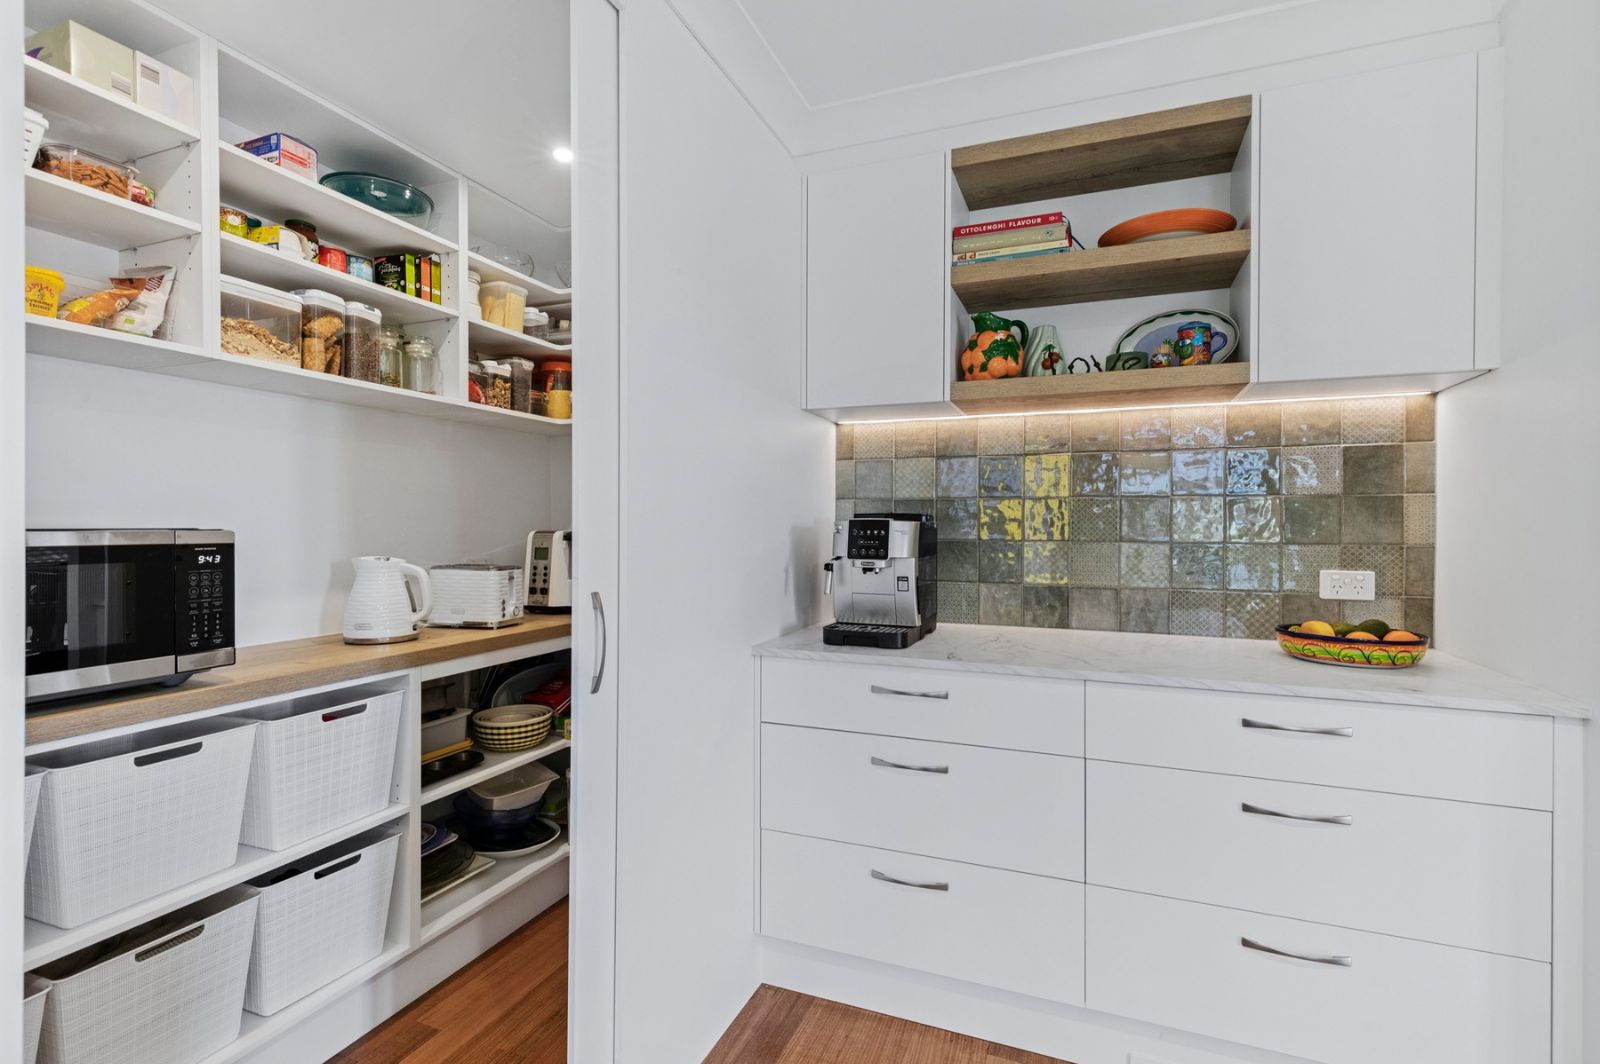
One of my favourite storage solutions was Therese and Phil’s kitchen.
Their original kitchen went backwards on a 45-degree angle, so we used that angle to create a little butler’s pantry slash walk-in pantry. From the front, it looks flat. But when you open the door, there is an angle, and that creates this little walk-in pantry area.
The interesting part is that we created all of that out of panels. We did not bring in a builder to build stud walls. We made it out of cabinetry.
That gave them the pantry space they wanted without turning it into a bigger building job than it needed to be. It also meant the kitchen could look clean and flat from the front, while still having that hidden storage behind it.
From a cabinet-making side of it, that was a really nice solution.
Corner Storage That Does Not Become A Black Hole
Corners can be tricky.
A normal corner cupboard can easily become the spot where everything gets shoved in and nothing comes back out. That is where mechanisms can help. Things like a deluxe Lazy Susan, magic corner, blind corner pull-out or corner mechanism can make the space easier to use.
If someone has a small kitchen and asks how to make the best use of the space, those are the kinds of things we look at. Mechanisms in the corners can make them easier to use. More drawers than cupboards can make the storage more usable. Drawers inside the pantry can make better use of that space. Pull-outs can work for herbs, spices, oils and sauces. Built-in bins can clean up the working zone.
There is no point having a huge corner cupboard if nobody can reach what is in there.
Custom Sizes Mean Less Wasted Space

One of the benefits of custom cabinetry is that we are not constrained by flat-pack or modular sizes.
We do not have to design in set increments. If a customer needs a set of drawers that is 536 wide, we can do the drawers at 536 wide. That means we do not have to use as many sill panels or voids to make a modular kitchen fit.
The goal is to give the customer as much working storage and workable space as we can, without wasting space in filler panels.
That matters in small kitchens, odd-shaped kitchens, older Brisbane homes, and any home where the walls are not perfectly square.
Sometimes the storage improvement is not one flashy feature. It is the fact that every cabinet has been made to suit the room properly.
Mudroom Storage For The Way People Actually Come Home
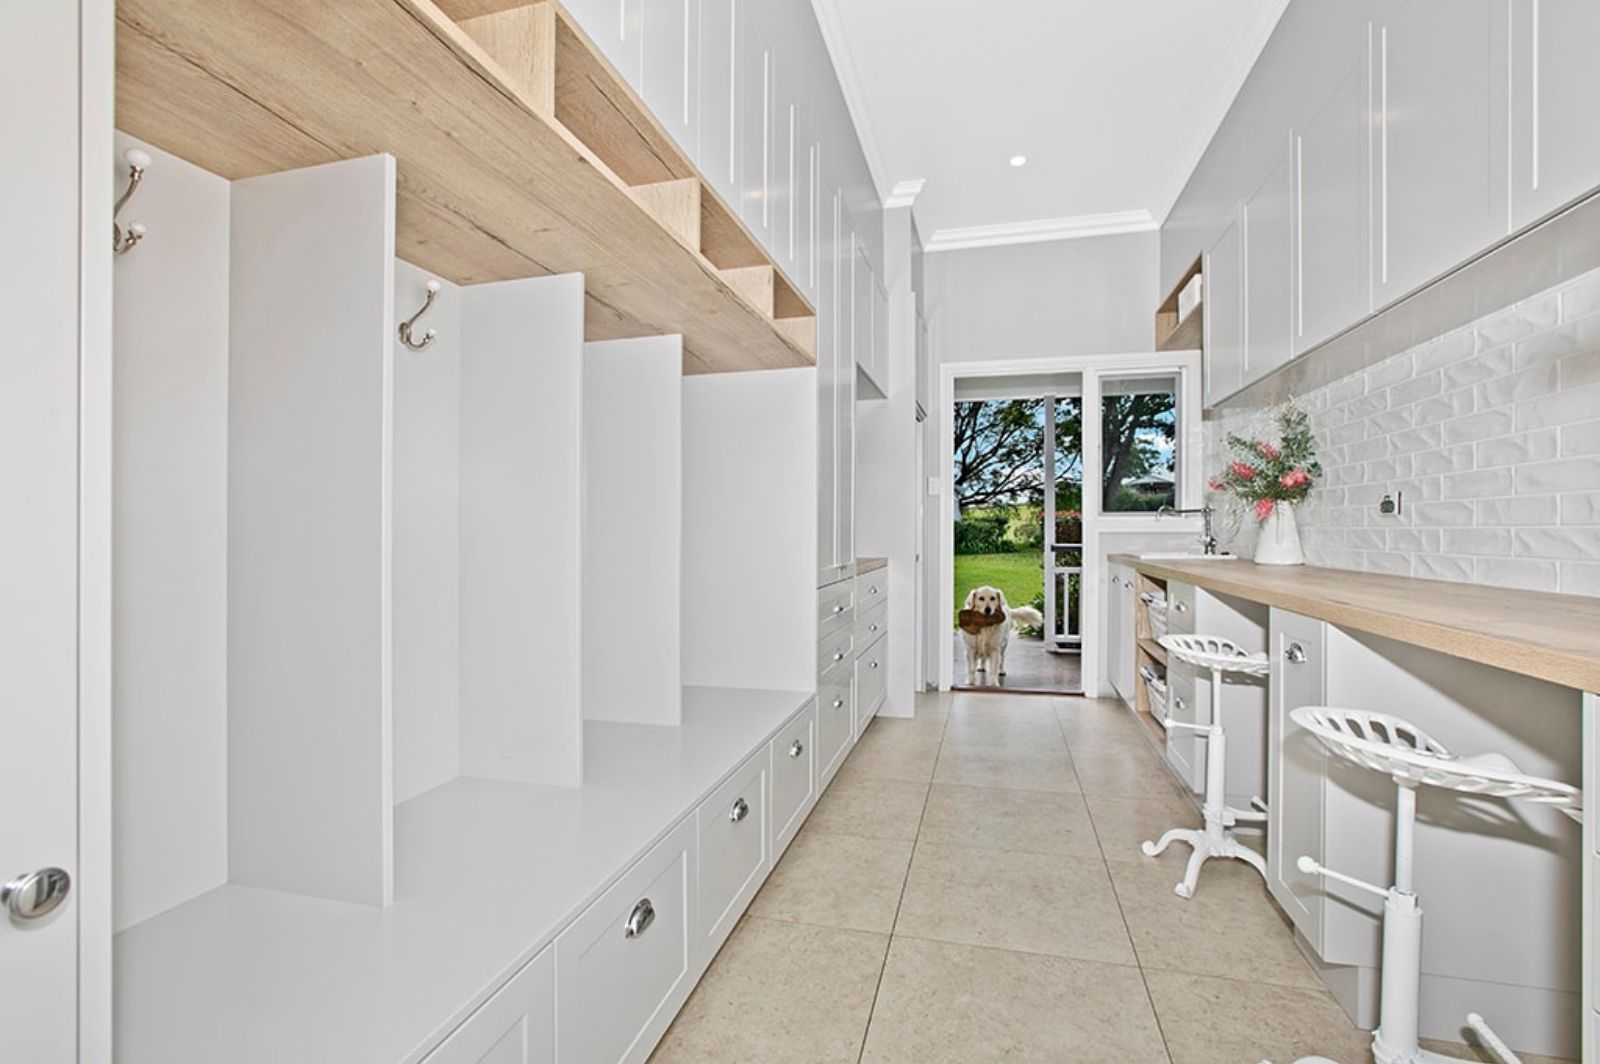
Storage does not stop at the kitchen.
For Kathy and Neil from Samford, we did a laundry area that also worked as more of a mudroom. It went directly outside to where their garage and cars were, so it was the place they came into the house every day.
They lacked storage, but they also needed storage for things like Neil’s boots that he used when he worked in the yard, because it is on acreage at Samford. So in one of the pantries, we put shoe racks and made sure there was space for his outdoor boots.
They also needed somewhere to hang clothes to drip dry, so we added a rail. The idea was to create a functional, easy space where they could come in, take shoes off, hang a coat up, put bags down and then head into the rest of the house.
It was not just a laundry. It was the first space they stepped into at the end of the day, so it needed to be functional and beautiful. Not just function.
Pull-Out Shelves Under The Washer And Dryer
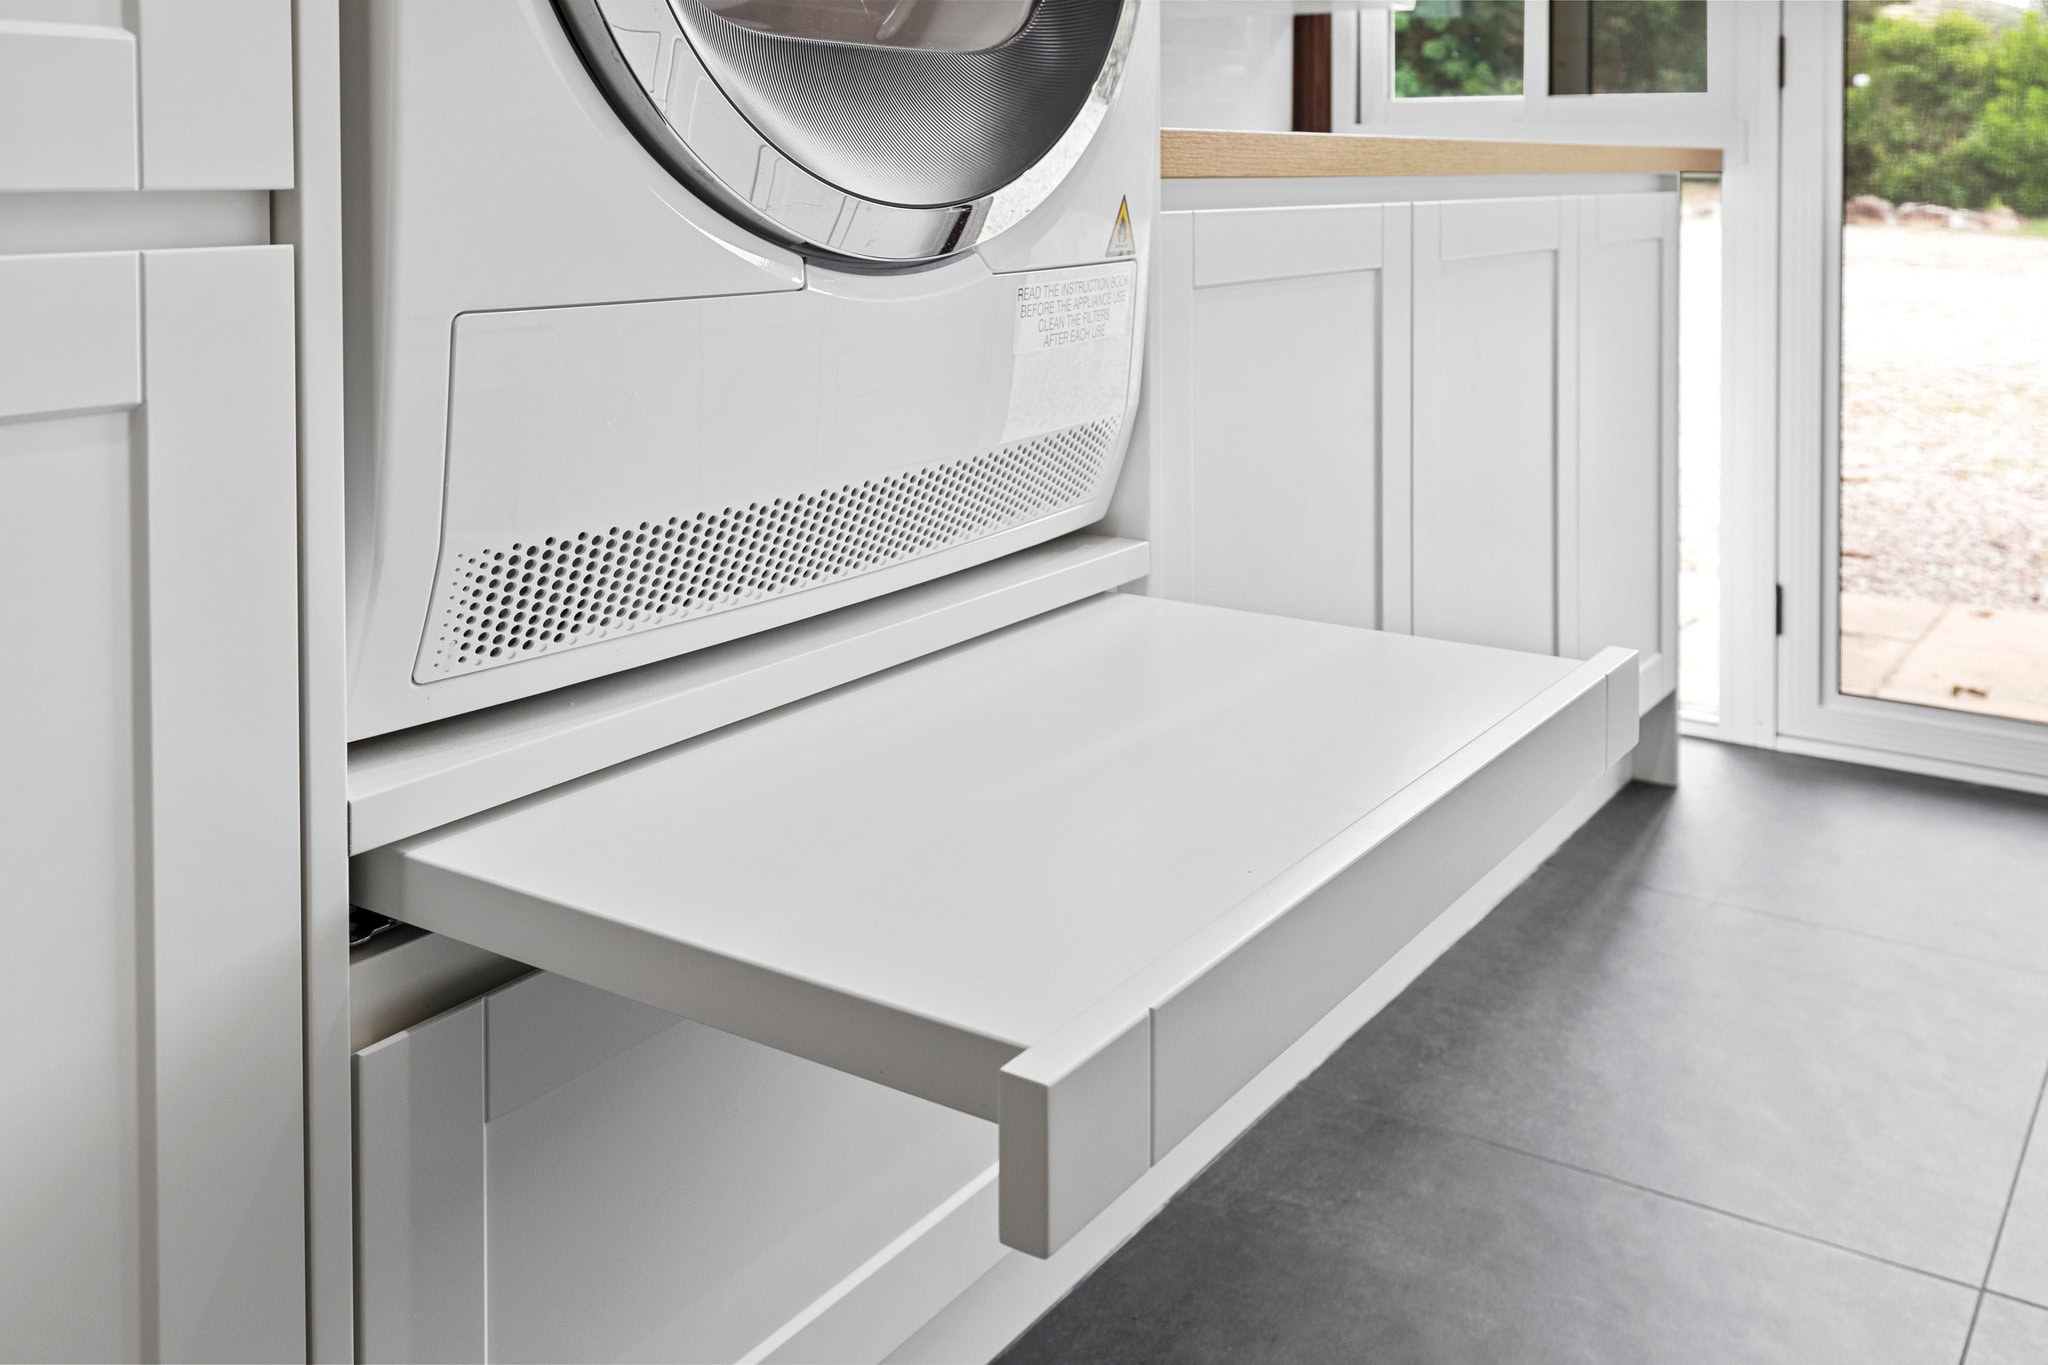
In that same Samford laundry, one of the handiest features was the slide-out shelves underneath the washer and dryer.
When you lift a washer and dryer off the floor, it is easier because you do not have to squat down to load and unload clothes. But then the next question is, where do you put the basket?
A slide-out shelf gives you somewhere to sit the basket while you are loading and unloading. It is one of those little details that not everybody thinks of, but once it is there, it makes a lot of sense.
We also placed the washer and dryer on opposite sides partly for symmetry, but also so you could open one, open the other, and go straight from washer to dryer by just spinning around, not stepping sideways.
That is the kind of thing that makes a room easier to use, not just nicer to look at.
Storage Should Follow The Way You Move
The best storage ideas are usually very simple once you understand how the client uses the space.
If they cook a lot, herbs and oils should be near the cooktop. If they have lots of small appliances, they need a small appliance zone or butler’s pantry. If the kids come home through the laundry, they need somewhere for bags, shoes, hats and coats. If someone has mobility needs, the storage needs to be accessible to them, not just technically “there”.
It is not about filling every wall with cabinetry.
It is about asking, what do you need to reach, where are you standing when you need it, and what is annoying you in the current kitchen?
Because a kitchen with good storage should not just hold more things. It should make the whole space easier to use.
Planning a Kitchen or Laundry Renovation?
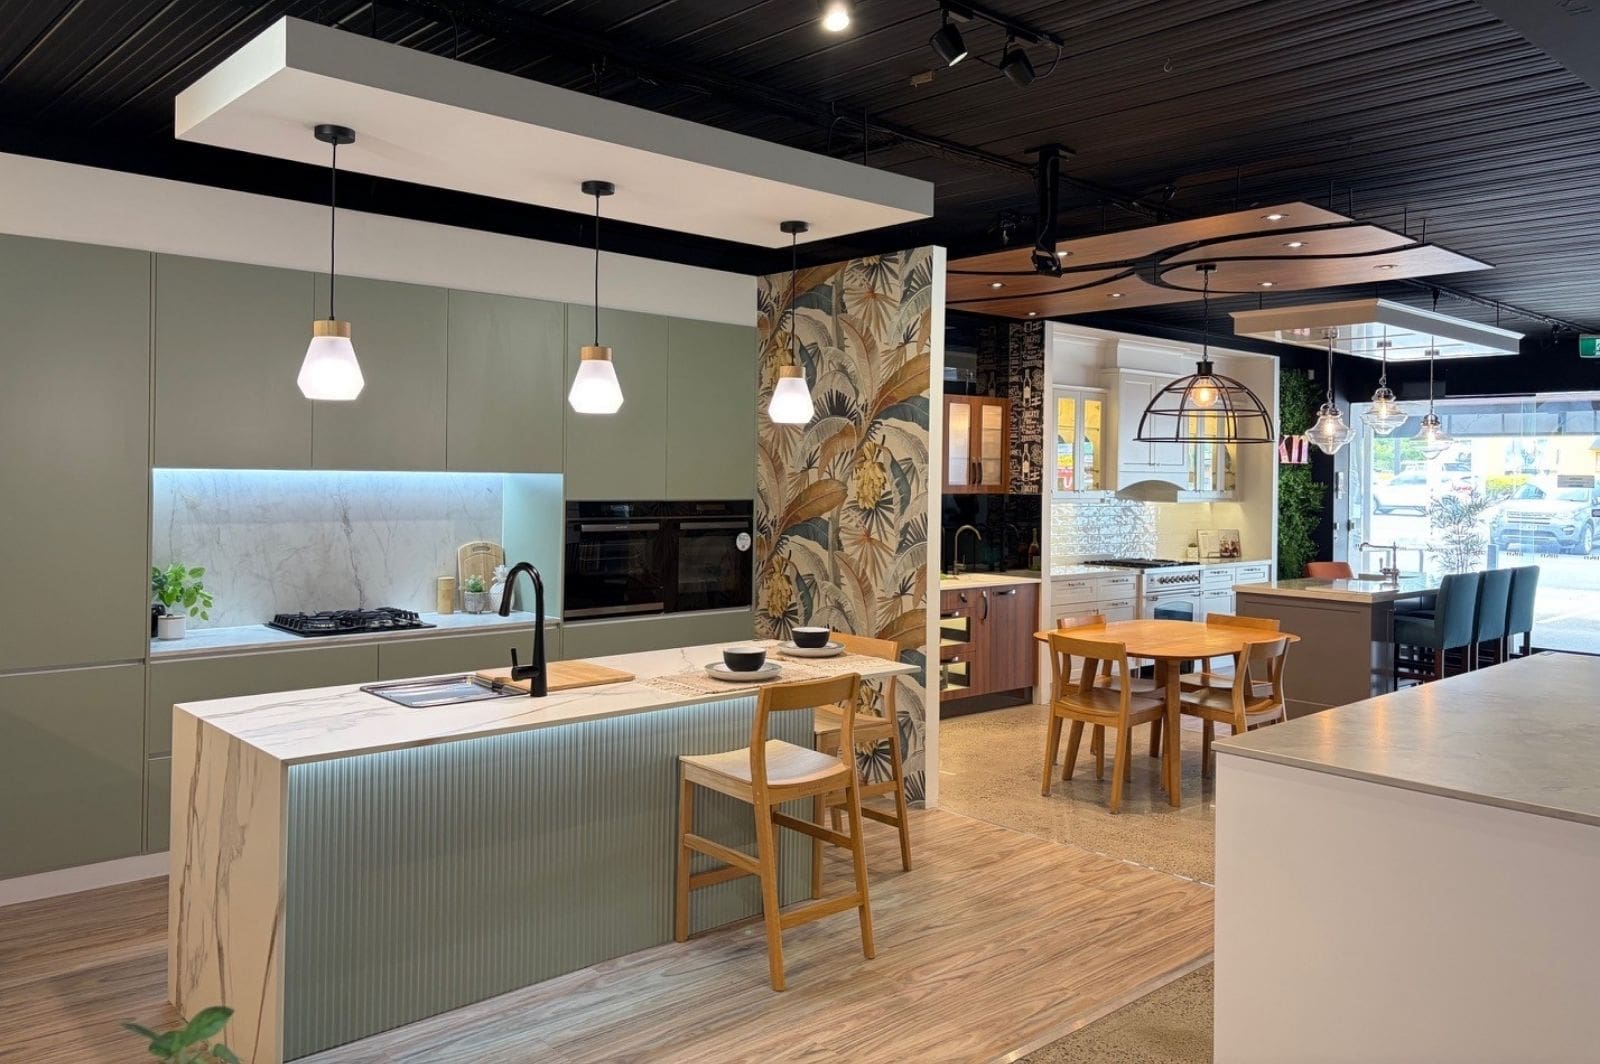
If you’re thinking about renovating your kitchen or laundry, good storage should be considered as part of the design from the beginning. At Modern Kitchens Northside, we can look at how you use the space now, what is not working and what you would like to improve, then design a custom solution around your home and the way you live. Visit our Lawnton showroom to explore different cabinetry, storage options and finishes and start planning your renovation with our team.